

How Building Remediation Projects Are Planned
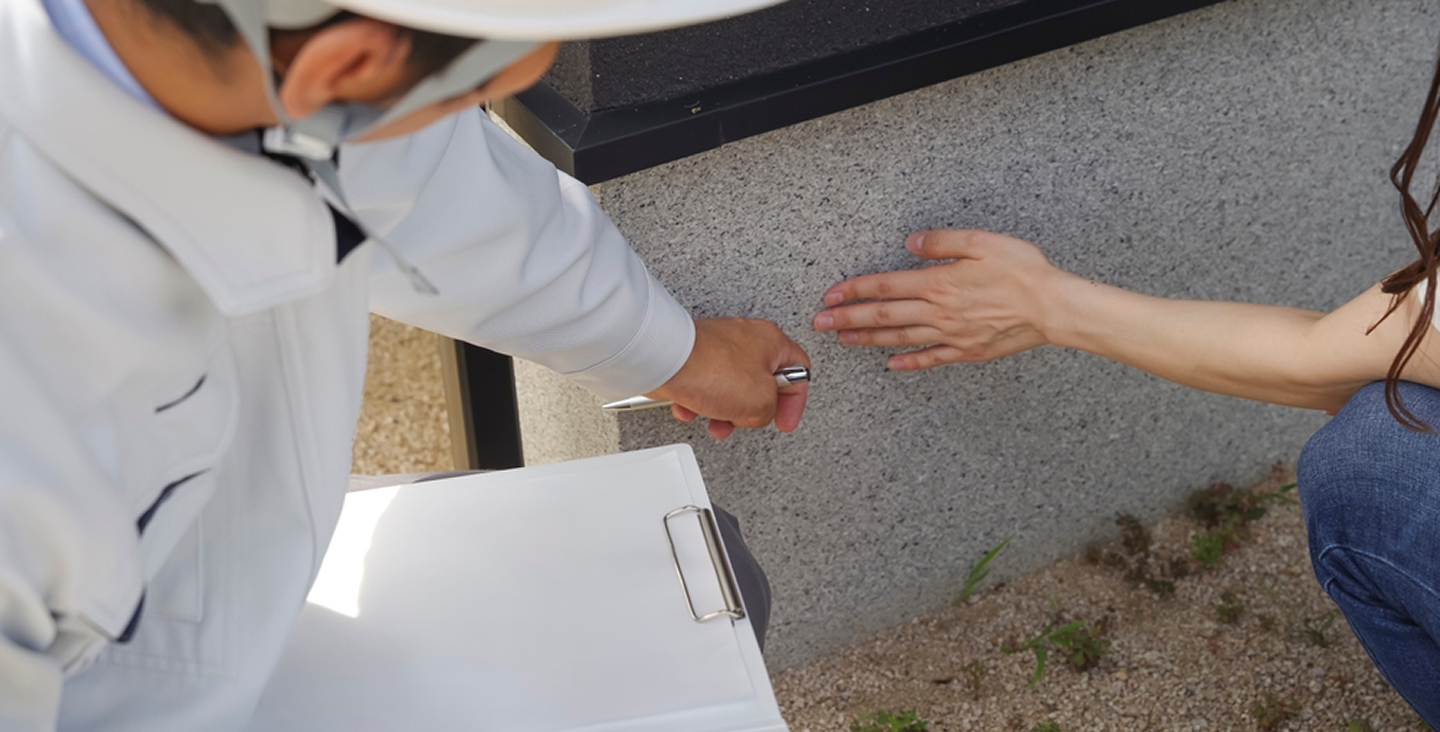
Structural performance of buildings can be gradually eroded by weather exposure, the age of building materials, increased occupancy, and changing building codes. Day-to-day problems can be solved with routine maintenance, but more structural issues often require a well-planned remediation project. Success in remediation is only part of fixing the obvious. It must be able to understand the causes of this, plan the best solutions, and organize everything.
This process is there to ensure that the structures are safe and sound. The building remediation design services are an important part of this process. Successful remediation projects allow property owners to reduce long-term repair costs, improve structural performance, and extend the useful lifespan of their buildings.
At Prema Consulting Group, we start remediation planning for the particular condition of each building and engineering solutions that are in line with safety, operations, and long-term asset management objectives. Good planning and detailed engineering design help building owners make sound decisions that protect the health of the occupants and their investment.
Building Remediation Design Services: What is it?
Building remediation design services provide engineering solutions to structural deterioration, material failures, and other building performance issues. The rule of the day is emergency repairs. Remediation, however, aims at correcting the causes of the harm where they originate.
Such services may include:
- Structural analysis
- Condition survey
- Prepare repair drawings.
- Tips on material
- Waterproofing solutions
- Concrete repairs as specified
- Planning your foundation repair
- Building envelope retrofitting
- Build help & QA review
All remediation projects are adapted to the age of the building, its condition, the type of construction, and future use.
Why Should You Plan a Project Carefully?
All the buildings are built close. Repair success on one structure may not be successful on another. And with the detailed project plan, engineers can identify risks, establish repair priorities, and minimize disruption to buildings.
Here are the advantages of planning before you start working:
- Enhanced occupant protection
- Greater control of costs
- No unexpected problems with the building
- Permanent Solution
- Comply with applicable building codes
- Best occupied buildings schedule
This will also give owners a complete view of the scope of work prior to construction and bring a planned and structured process.
Step 1: Survey the Whole Building
The first step in any successful remediation project is the assessment of the condition of the building.
Engineering teams generally measure:
- Base Mount System
- Reinforced Concrete
- Exterior walls
- Terrace Roof Systems
- Parking lot.
- Drainage system
If it is necessary for the project, engineers may also perform:
- Material testing
- Water research
- Crack Inspection
- Corrosion Assessment
- Non-destructive testing
- Structural analysis.
Good data here helps engineers identify both visible damage and hidden structural problems.
Step 2: Identifying Why Deterioration Took Place
What we see is often just part of a larger problem. But knowing what causes deterioration is important to properly remediate.
Most commonly caused by:
- Water infiltration
- Drane Bad
- Reinforced Corrugated
- Freeze–thaw processes
- Errors in construction,
- Subsidence of the foundation
- Aging of Materials
- Overloading of structures.
- Less water tightness
Engineers do not just treat the symptoms; they fix the root cause of the problem. So that you are less likely to have to fix it again.
Step 3: Design Engineering Process
Once the investigation is complete, the engineers begin designing solutions for the repair with a detailed engineering design.
This phase normally consists of:
Structural Analysis:
Engineers will assess whether the damaged parts can be repaired or replaced. The structural calculation gives the safety of the proposed repair works.
Repair Drawing and Design:
The construction drawings provide the contractor with instructions on how to properly perform the repairs. The documents indicate where to do the repairs, the size of the repairs, the material to use, and how to install the repairs.
Material Selection:
The choice of repair material is very important for the long-term performance. Engineers think about durability, compatibility with existing materials, exposure to the elements, and maintenance.
Building Specifications:
The specifications defined the quality, installation, testing, and inspection requirements of the project.
Step 4: Prioritize Your Project
There is no need to fix all issues in an immediate manner. Engineers and owners collaborate to plan, prioritize, and schedule work by risk and urgency.
The usual categories of repairs are:
Crisis Management Repairs:
Structural integrity issues or occupant hazards.
Quick-fix or Short-term Repairs:
Issues to watch for before they go deep
Long-term Developments:
Planning for maintenance and upgrades for improved building performance throughout future years
This staged approach allows owners to manage the budget and deal with the most serious problems first.
Step 5: Prepare to Build
Before construction begins, engineers work with property owners, contractors, and other project stakeholders to ensure smooth operations.
Preparation may include:
- Build Schedule
- Site Access Planning
- Occupant Protection Systems
- Temporary Structural Support Design “Let’s work together.”
- Contractor Cost Evaluation
The planning of occupied commercial buildings generally benefits from minimizing disruption.
Step 6: Project Management with Quality Assurance
And engineering goes beyond design. Engineers also monitor construction progress to make sure that repairs are performed according to approved plans.
Construction support may include:
- On-site visit
- Questions for Contractor Review
- Unknown Site Condition Assessment Repaired inspection
- Verification of material compliance
- Preparation of project documentation
This is an oversight that helps assure the quality of repairs and helps assure a successful project.
Benefits of Professional Engineering Design
A remediation project can benefit greatly from an experienced engineering consultancy.
Better Structural Performance
The repairs will restore the building to its original integrity and will also address the causes of the deterioration.
Improved Budget Planning
Clearly defining the scope of work helps owners budget costs and avoid surprise change orders.
Lifespan Expansion
Well-engineered solutions result in buildings that work and are safe for years to come.
Fewer Problems in Future Maintenance
No repeated repairs in the future as root causes are identified beforehand.
Certifications and Approvals
Design documents ensure that projects meet local building codes and industry norms.
Industries that Building Remediation Design Services Help
Remediation planning can be done on a variety of property types across the country, including:
- Retail office block
- Health care settings
- Mills:
- School
- Colleges
- The mill.
- Parking Garage
- Multi-Family Housing
- U. S. agencies offices
- Hotel property
- Warehouses and distribution centers
The building’s structural system, its environmental exposure, and its operational needs require special engineering solutions for each building.
Why Select Prema Consulting Group?
Planning remediation requires technical expertise, practical problem-solving skills, and an understanding of how structures perform. Prema Consulting Group’s detailed building remediation design services provide clients with the confidence to move from assessment to construction.
The firm’s engineers collaborate with building owners to evaluate conditions, identify deterioration, formulate repair strategies, and deliver successful projects. Prema Consulting Group delivers solutions that use detailed engineering design and strategic project planning to enhance safety, extend asset life, and achieve long-term building performance.
Conclusion
Remediation is more than surface building. Good results are achieved through adequate planning, engineering, design, and coordination on the construction site. A structured remediation process will not only allow the property owner to fix existing structural problems but also prevent further degradation.
Professional building remediation design services provide expertise in assessing complex structural problems and identifying repairs and design solutions that can improve safety and durability. Prema Consulting Group works with building owners across the country and, through detailed project planning and experienced engineering design, helps protect their investment and ensure safe, reliable operation for years to come.
Building Remediation Design Services: Frequently Asked Questions
Building remediation design services consist of structural problem evaluation, deterioration cause identification, and engineering plans development for restoring a building to a safe, durable, and performing condition.
In project planning, repairs are prioritized, budgets are controlled, disturbance to the construction is minimized, and the remediation works are carried out safely and efficiently.
Good repairs are based on good engineering design. It has structural analysis and repair drawings, material recommendations, construction specifications, and quality assurance plans.
Think of buildings that need remediation and have structural cracks, concrete deterioration, water intrusion, foundation movement, corrosion, or ongoing building maintenance issues.


Our Related Services
Need Expert Forensic Engineering & Building Assessment Insights?
Get our accurate, evidence-based analysis to identify root causes, assess structural integrity, and make confident decisions.
Get in Touch →