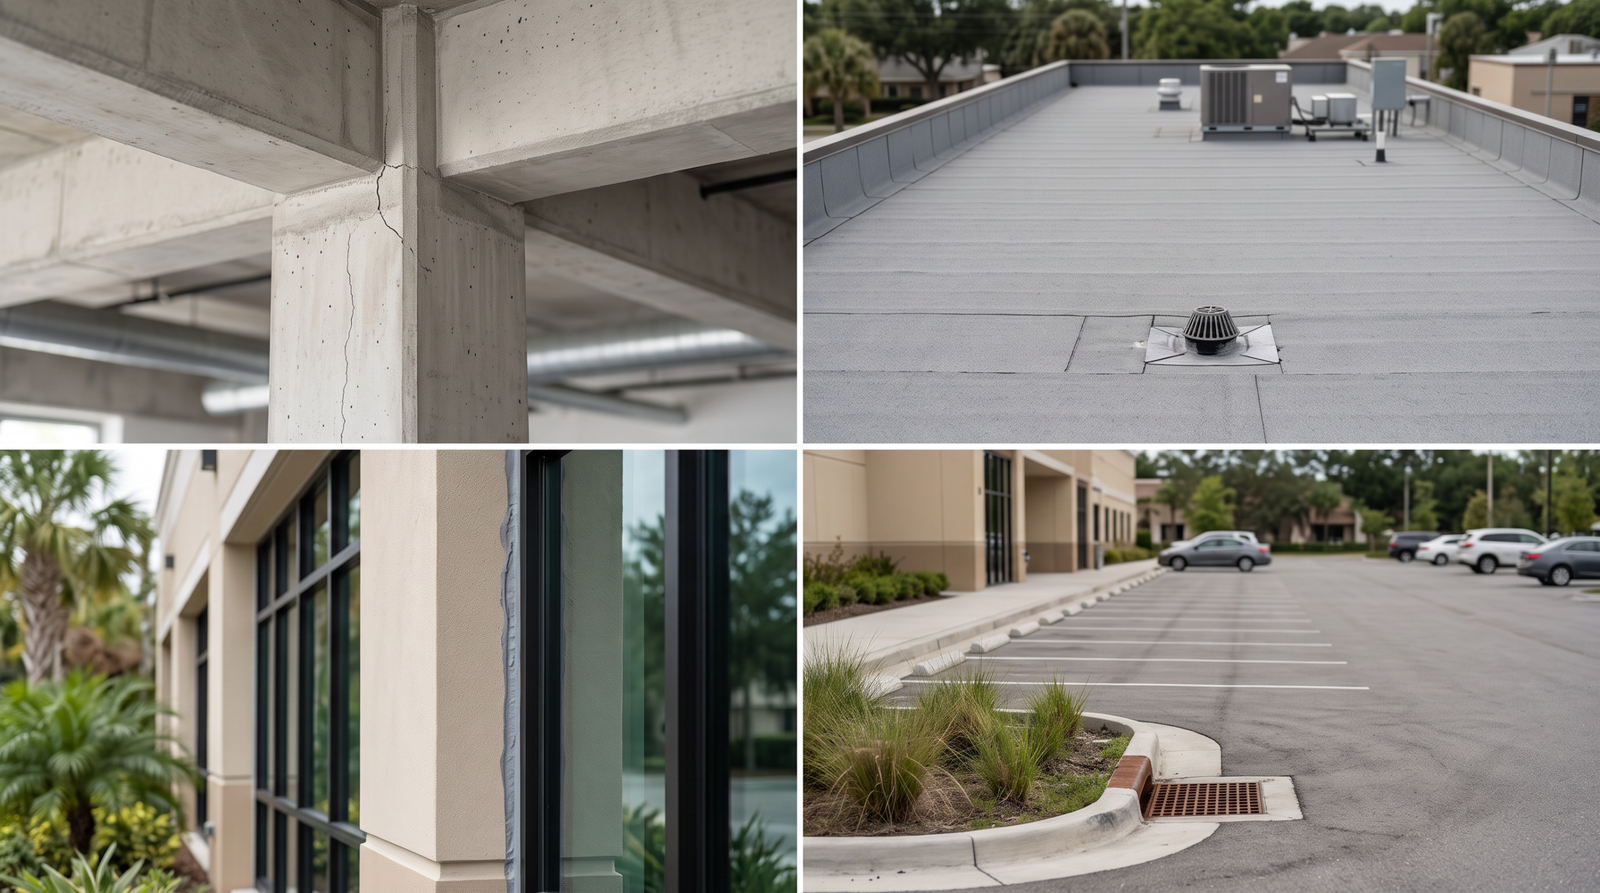

Preparing for a structural engineering inspection starts with a clear description of the concern, organized building records and access to the areas the engineer needs to evaluate. These preparations help the engineer understand the property and reduce delays during the site visit.
For commercial owners and facility teams, the goal is to make relevant information and building components available. A crack, leak or uneven floor is an observation to investigate; its cause and structural significance require evaluation.
Prema helps commercial property teams prepare for structural evaluations by organizing access, prior reports, drawings, repair history, known conditions and key building contacts.
Start With the Decision the Inspection Needs to Support
A structural inspection should address a defined purpose. An evaluation of a damaged column may require a different approach from a review of recurring cracking, a proposed equipment installation or concerns identified during a property assessment.
Before scheduling the visit, explain:
What condition prompted the evaluation
Where the concern is located
When it was first noticed and whether it has changed
What decision the findings need to support
Whether repairs, renovations or operational changes are planned
Any project deadlines or access restrictions
Confirm the agreed scope and expected deliverables with the engineer. A visual evaluation, testing program, structural analysis and repair design are different services; the assignment should identify which are included.
1. Gather Drawings and Prior Building Reports
Available records help the engineer understand the structural system and compare reported conditions with the building’s documented configuration.
Useful information may include:
Structural and architectural drawings, including revisions
Available as-built drawings and records of additions
Previous structural evaluations and property condition reports
Relevant inspection, testing and repair documents
Photographs showing earlier conditions
Records of structural modifications or equipment installations
Identify the date and source of each document. Drawings may not fully reflect field conditions, particularly where a building has undergone renovations.
If records are incomplete, tell the engineer before the visit. Missing drawings do not necessarily prevent an evaluation, but they may affect the methods needed and the conclusions that can be supported.
2. Organize Repair History and Changes in Building Use
Past work can explain conditions that are difficult to interpret from appearance alone. A repaired crack, reinforced connection or replaced roof section may provide important context.
Compile available information about:
Previous repairs and the areas addressed
Repair drawings, contractor records and completion dates
Recurring conditions after repairs
Removed walls, new openings or modified framing
Added rooftop equipment, storage systems or other loads
Changes in occupancy or building use
Separate documented information from recollections. If the timing or nature of earlier work is uncertain, identify that uncertainty rather than filling in the gaps.
3. Map Known Conditions Before the Visit
A simple floor plan or marked photograph can help the engineer locate reported concerns efficiently. Use consistent room names, floor levels and orientation references.
For each location, record:
The observed condition, such as cracking, displacement or exposed reinforcement
The date it was first noticed, if known
Whether it appears to be changing
Related leakage, corrosion or other deterioration
Previous repairs in the same area
Describe what was observed without assigning a cause. For example, “vertical crack beside the warehouse office doorway” is more useful than an unsupported label such as “foundation failure.”
Provide both overview and close-up photographs where available. Include dates and location references; photographs supplement the site visit but do not establish concealed conditions or remaining structural capacity.
4. Arrange Access to Relevant Building Areas
Access is often a major factor in what can be evaluated during a commercial structural inspection. Coordinate the required areas with the engineer before the appointment.
Depending on the assignment, access may be needed to:
Occupied suites and tenant spaces
Mechanical rooms and service areas
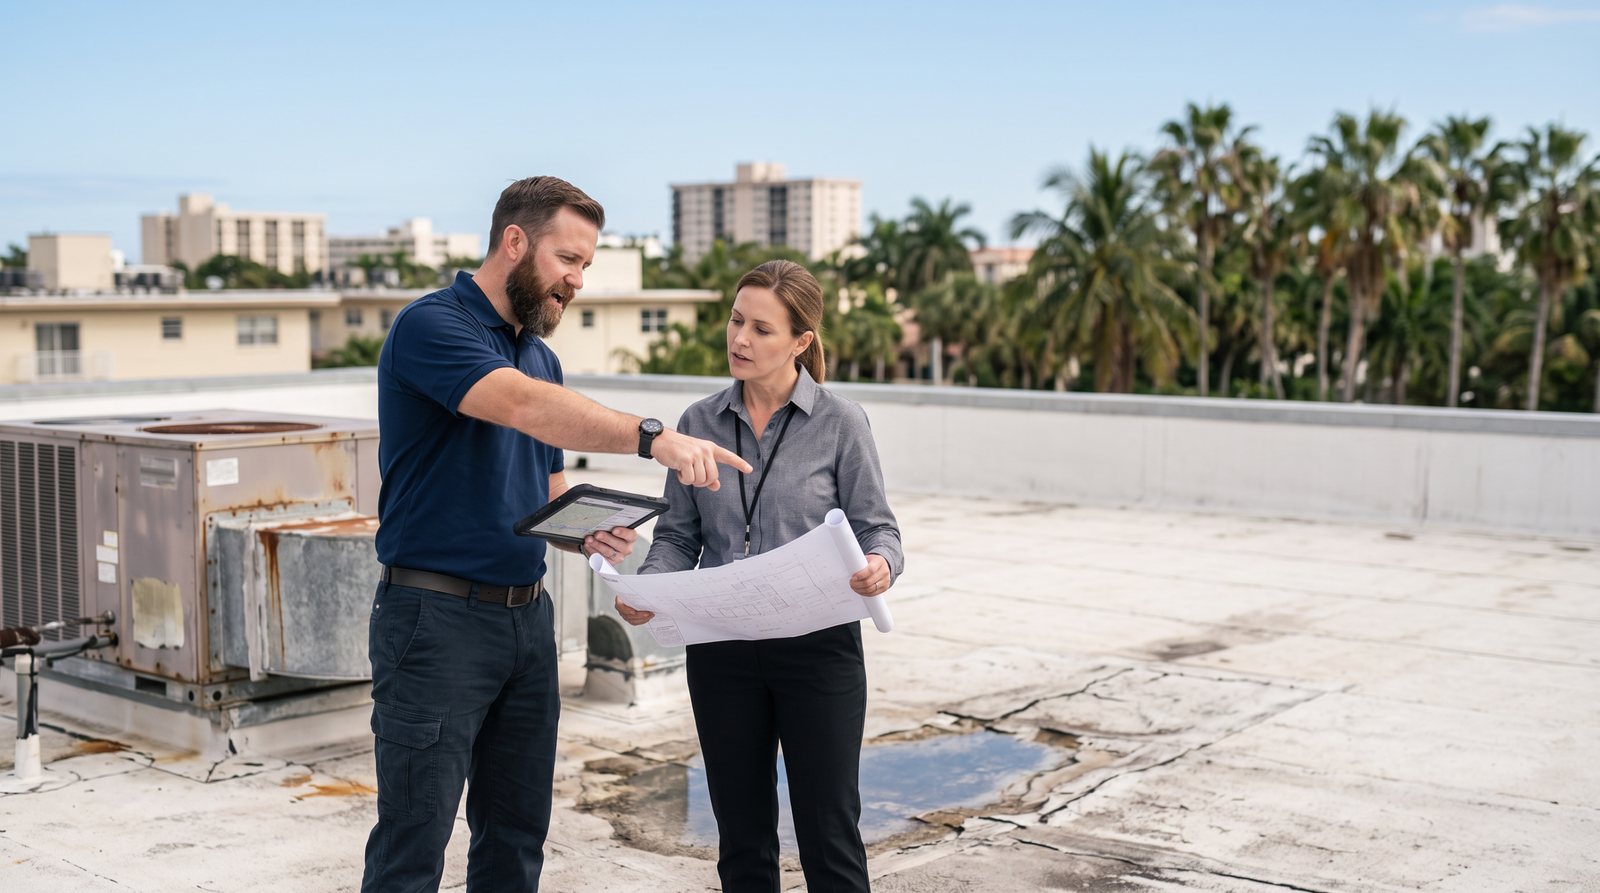
Roofs and accessible roof framing
Parking structures and exterior structural components
Exposed columns, beams, walls and connections
Areas above ceilings or behind finishes
Confirm keys, escorts, tenant notifications and any site-specific access procedures. If equipment or a qualified contractor is needed to reach an area, agree on those arrangements in advance.
Do not remove finishes or open assemblies solely to prepare for the visit. Where openings are needed, coordinate their location, method and restoration with the engineer and the appropriate contractor.
5. Coordinate With Facility Staff and Occupants
Assign a primary building contact who knows the property and can resolve access questions. Maintenance personnel may also provide useful information about recurring leaks, earlier repairs and changes in observed conditions.
Share the inspection schedule with affected occupants and explain any expected operational impacts. For industrial properties, discuss restricted areas, active equipment and facility procedures before the engineer arrives.
The engineer should know where access is limited and whether planned shutdowns or other coordination are necessary. These arrangements help establish a realistic inspection plan.
6. Preserve Relevant Conditions and Flag Urgent Concerns
Where practical, document reported conditions before cosmetic work covers them. Painting over cracking or enclosing deteriorated components can reduce the evidence available for evaluation.
Necessary mitigation and urgent work should proceed according to the circumstances. Preserve photographs, removed materials when appropriate, and records of what changed so the engineer can consider that information.
If conditions suggest an immediate hazard, report them promptly rather than waiting for a routine appointment. An inspection booking does not itself establish that an area is suitable for continued use; urgent concerns may require separate evaluation and interim measures.
Florida Considerations for Commercial Properties
For Florida commercial buildings, relevant background may include prior storm exposure, recurring water intrusion, coastal exposure and repairs to concrete or exterior components.
For example, rust staining or concrete spalling near an exposed connection may warrant coordination between a structural evaluation and a moisture or building-envelope investigation. These observations require assessment; coastal location or moisture exposure alone does not establish structural impairment.
Provide available storm photographs, leak records and repair documentation when they relate to the reported concern. The inspection scope should follow the property’s conditions and the decision being made.
What to Expect During and After the Inspection
During the visit, the engineer may document accessible components, take measurements, review damage patterns and discuss the building history with site personnel.
The findings may identify a need for additional access, monitoring, testing, calculations or specialist evaluation. A visual inspection cannot verify every concealed component or answer every structural question.
Depending on the agreed scope, reporting may describe:
Areas inspected and information reviewed
Observed conditions and their technical significance
Access limitations and unresolved questions
Recommended additional investigation
Appropriate next steps for repair planning or further evaluation
Confirm who will receive the findings and who will coordinate follow-up. An assessment report may inform repair decisions, while detailed repair design may require a separate assignment.
Commercial Structural Inspection Preparation Checklist
Before the appointment:
Confirm the inspection purpose, scope and deliverables
Gather available drawings and prior reports
Organize repair history and records of building modifications
Map reported concerns and label photographs
Arrange keys, escorts and access to relevant areas
Notify affected tenants and facility personnel
Identify a primary building contact
Share access restrictions and urgent concerns
Agree on any planned openings or testing
Identify who will manage recommended follow-up
Supporting Structural Evaluations With Organized Preparation
Clear records and coordinated access help engineers evaluate commercial building conditions and explain where further investigation is needed.
Prema works with commercial owners, property managers and facility teams to organize the information and access needed for structural evaluations. Findings can help clients understand observed conditions and plan appropriate next steps within the agreed scope.
Discuss Your Building Assessment Needs
Prema helps commercial property and facility teams prepare for structural evaluations by organizing access, prior reports, drawings, repair history, known conditions and key building contacts.
Our engineering team provides documented observations and technical evaluation to help commercial clients understand building conditions and appropriate next steps.
Frequently Asked Questions
What documents should I provide before a commercial structural inspection?
−Provide available structural drawings, prior engineering reports, repair records, photographs and information about building modifications or changes in use. Identify gaps in the records before the visit.
Can an inspection proceed without original drawings?
+Often, yes. However, missing information may limit conclusions or create a need for measurements, testing or additional analysis. The engineer can explain how available records affect the proposed scope.
Does the entire building need to be accessible?
+Access requirements depend on the assignment. Confirm relevant areas in advance and disclose restrictions so the engineer can explain their effect on the evaluation.
Should repairs be completed before the inspection?
+Discuss planned repairs with the engineer where practical. Work can alter evidence, so document conditions and any necessary changes. Urgent mitigation should be addressed according to the circumstances.
Does a structural inspection include repair drawings?
+Not automatically. Condition evaluation and repair design involve different tasks. Confirm whether repair recommendations, calculations or construction documents are included in the assignment.
Our Related Services
Need Expert Forensic Engineering & Building Assessment Insights?
Get our accurate, evidence-based analysis to identify root causes, assess structural integrity, and make confident decisions.
Get in Touch →