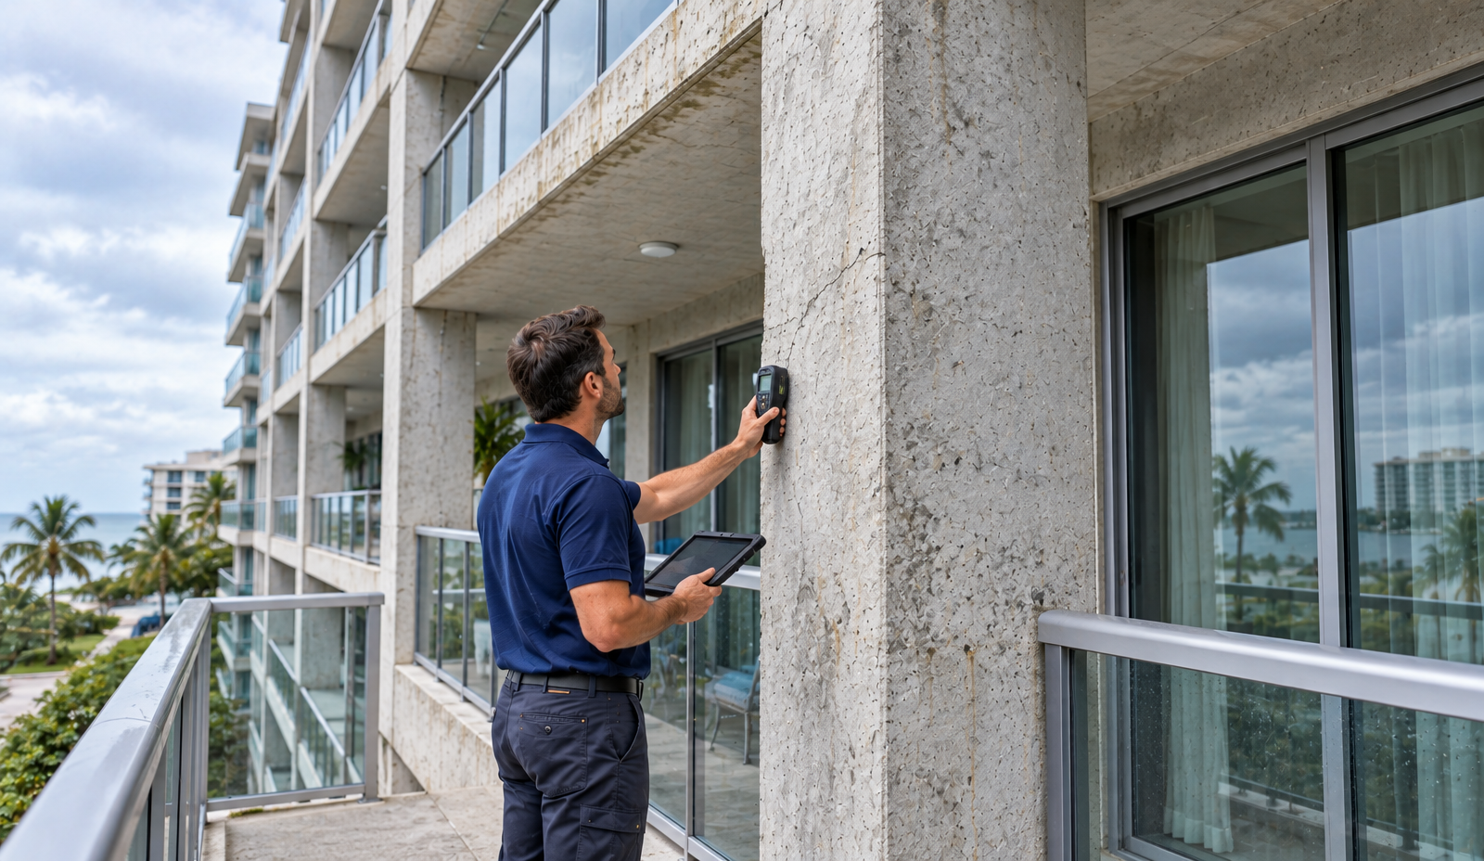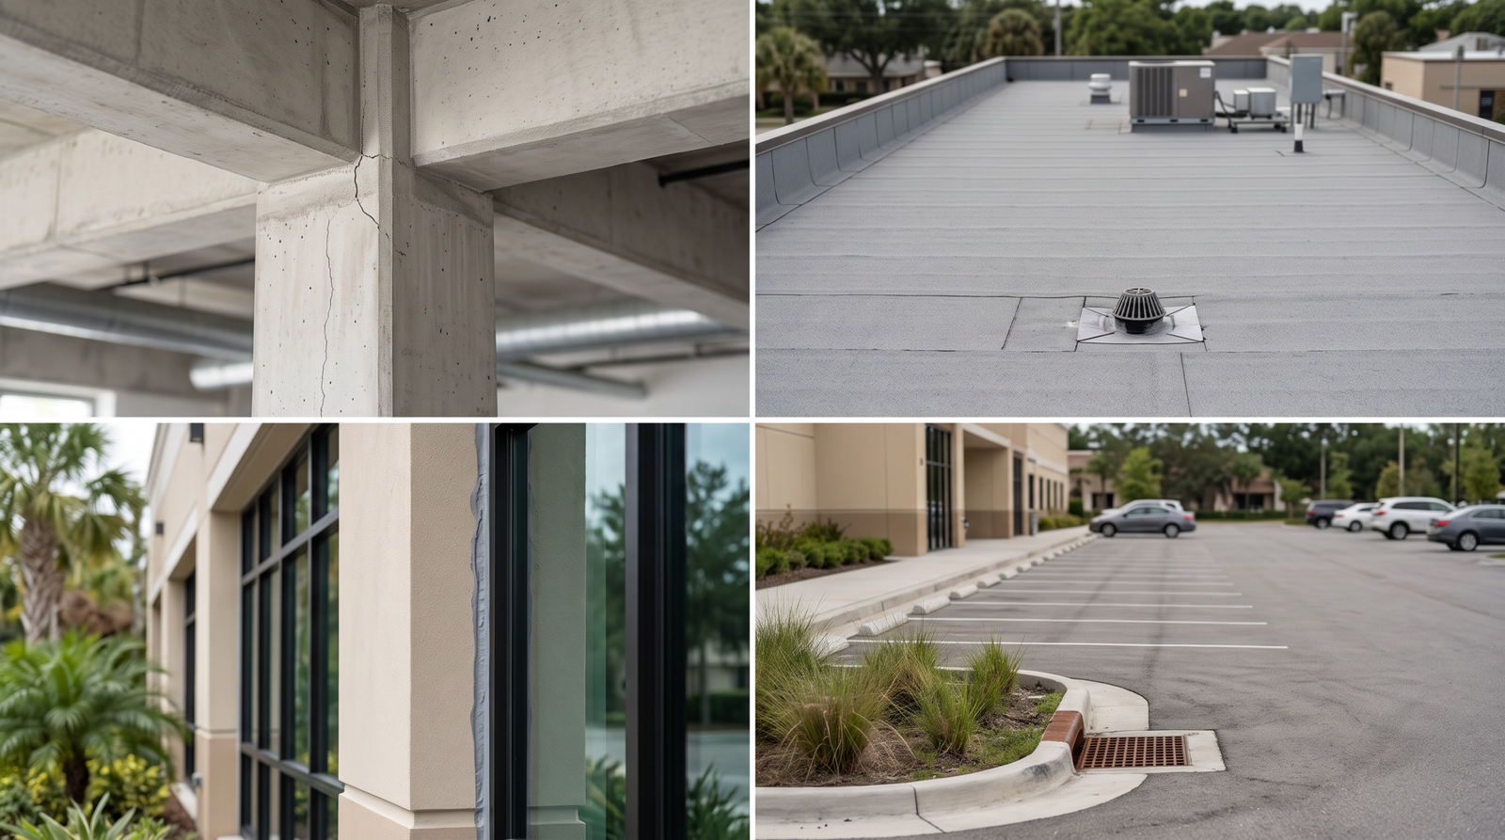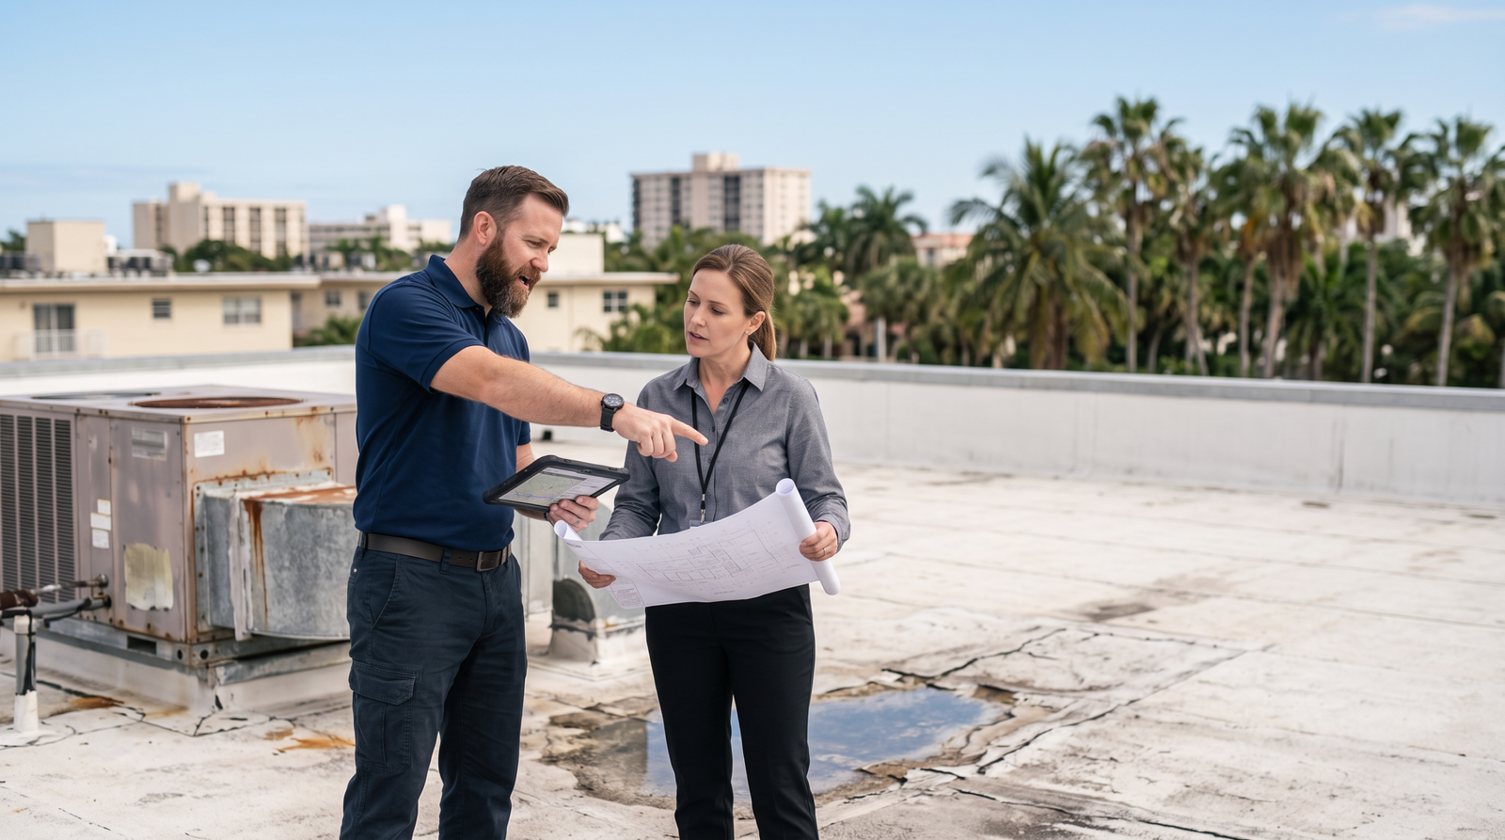

A useful milestone inspection checklist helps Florida condominium associations organize the information, access and contacts the engineering team needs before arriving on site. Preparation can reduce avoidable delays and provide context for evaluating the building’s structural condition.
Boards and community association managers should begin with the current inspection notice and confirmed scope, then gather building records, document known concerns and coordinate access with residents and maintenance personnel.
Prema helps associations clarify documentation, access and building-information needs so the engineering team can conduct an efficient, well-supported evaluation.
Florida requirements reviewed October 8, 2026. Verify current statutory requirements, local procedures and building-specific deadlines before publication and scheduling.
Confirm the Building and Inspection Assignment First
Do not assume every structure on an association’s property has the same inspection obligation. Identify each building covered by the assignment and confirm its status with the local enforcement agency.
DBPR identifies qualifying residential condominium and cooperative buildings with three or more habitable stories as subject to milestone inspections at the applicable age. The general cycle begins at 30 years, or 25 years where the local enforcement agency determines local circumstances require it, with 10-year recurrence. [1]
For preparation purposes:
Locate the current inspection notice and record its receipt date
Confirm the buildings included and the applicable due dates
Gather accepted prior inspection reports and agency correspondence
Identify any approved extensions or unresolved requirements
Confirm the proposal’s scope, deliverables and access assumptions
The statute requires Phase 1 completion within 180 days after receipt of the required notice; completion means the professional has submitted the report to the local enforcement agency. Plan for reporting time as well as the site visit. [2]
1. Assemble Building Records
Available records help the engineer understand the structural system, earlier work and the property’s documented history.
Gather, where available:
Structural and architectural drawings, including revisions
Certificate-of-occupancy and building-age records
Site plans identifying buildings and common areas
Previous milestone, structural or recertification reports
Relevant permit and inspection records
Material testing reports and earlier engineering recommendations
Photographs of prior conditions
Organize records by building, date and subject. Identify missing information and documents that may not reflect later renovations. The engineer can explain whether gaps require further investigation.
An association does not need to recreate missing drawings before asking for assistance. Early disclosure helps the team define a realistic approach.
2. Compile Prior Repair and Maintenance History
Earlier repairs can affect how current conditions are interpreted. A recently painted surface, repaired balcony or patched concrete area may warrant review of the work behind its appearance.
Collect available information about:
Concrete restoration and reinforcement repairs
Balcony, railing and walkway work
Waterproofing and roof repairs
Structural strengthening or modifications
Recurring leaks and corrosion-related maintenance
Conditions that returned after earlier repairs
Include repair drawings, contractor records, dates and completion documentation where available. Distinguish documented facts from recollections; uncertain dates should remain identified as uncertain.
Tell the engineer about work underway or planned before the inspection. Necessary repairs may proceed, but records of changed conditions can remain important to the evaluation.
3. Create a Map of Known Conditions
Prepare a short list of concerns and mark their locations on a floor plan, site plan or labeled photograph.
Useful observations include:
Cracking or displacement
Concrete spalling or exposed reinforcement
Rust staining or visible corrosion
Recurring leakage near structural components
Distress at balconies, walkways or parking areas
Changes noticed since an earlier evaluation
Record what was observed, when it was noticed and whether it appears to be changing. Use consistent building numbers, floor levels and orientation references.
For example, “concrete spalling at the east parking-garage column” describes a condition without assuming its cause or severity. Leave the structural interpretation to the engineer.
Provide both overview and close-up photographs where available. A concern list helps direct attention but does not replace the inspection or define the full extent of concealed deterioration.
4. Coordinate Access With the Engineering Team
Confirm the required inspection areas before notifying residents. Access needs depend on the building and the agreed scope.
Discuss access to:
Relevant units and balconies
Common corridors, stairways and elevated walkways
Parking garages and exposed structural components
Roof and service areas
Accessible framing, columns, walls and connections
Other habitable and nonhabitable areas identified by the engineer
Arrange keys, escorts and access appointments. Disclose locked, restricted or concealed areas early so the team can explain their effect on the evaluation.
Where special equipment or contractor assistance is needed, confirm who will provide it. Coordinate any proposed openings or finish removal with the engineer before work begins, including restoration arrangements.
5. Assign Representative Contacts
Select one primary association contact to coordinate records, access and scheduling. Identify a backup contact and the personnel who can answer building-history questions.
Useful participants may include:
The community association manager
A board representative authorized to coordinate the assignment
Maintenance staff familiar with recurring conditions
Personnel holding repair or construction records
Contractors involved in relevant recent work
Avoid relying on a single person’s recollection when records or other witnesses are available. Share substantive building information with the engineering team before the visit when practical.
6. Plan Resident Communication
Explain the inspection schedule, access arrangements and contact process clearly. Residents should know which areas may be visited and how to raise a reported concern.
Coordinate:
Unit and balcony appointments where needed
Common-area access and temporary operational changes
Instructions for providing photographs or location information
A contact for access problems and schedule changes
Keep scheduling communications factual. Preparation notices should describe the work planned without predicting the findings.
Separately, Florida law requires the association to notify unit owners of the required inspection within 14 days after receipt of the agency’s notice. Confirm the permitted delivery method and required information under the current statute. [2]
7. Preserve Useful Evidence and Escalate Urgent Concerns
Where practical, document conditions before painting, patching or other work covers them. Keep dated photographs and records of any necessary changes.
Do not delay urgent mitigation to preserve an inspection condition. Inform the engineer promptly of conditions suggesting an immediate hazard and document actions taken. A scheduled inspection does not itself determine whether an area is suitable for continued use.
For Florida coastal properties, relevant history may include prolonged leakage, corrosion and concrete repairs. Provide the evidence without assuming that location or salt exposure alone establishes structural deterioration.
8. Prepare for Findings and Further Evaluation
DBPR explains that Phase 1 is a visual structural assessment. Phase 2 is required when substantial structural deterioration is identified and may involve testing. [1]
Before the report arrives, identify who will:
Review findings with the engineer
Coordinate further access or testing if recommended
Obtain proposals for separately scoped repair design or other work
Track local submissions and responses
Maintain report and repair records
If Phase 2 is required, the statute’s subsequent 180-day requirement concerns a progress report and completion timeline. It is not a universal deadline for final Phase 2 completion. [2]
An inspection report and a repair design are different deliverables. Clarify the services needed to move from findings to implementation rather than assuming they are included in one fee.
9. Plan Report Distribution and Follow-Up
DBPR describes milestone reporting as signed and sealed documentation with a separate findings summary. Associations must distribute the inspector-prepared summary within 45 days of receiving the report and meet applicable posting and website requirements. [1]
Assign responsibility for completing these tasks and retaining delivery records. Review the current statute’s prescribed distribution methods rather than assuming an email alone is sufficient.
Track recommendations, additional investigation and repairs separately. If substantial structural deterioration requires repairs, confirm applicable timing and local procedures with the agency and engineering team. Keep unresolved items visible to future boards and managers.
Quick Milestone Inspection Preparation Checklist
Before the visit:
Confirm covered buildings, notice dates and deadlines
Review the engineering scope and deliverables
Gather drawings, prior reports and agency correspondence
Organize repair history and available completion records
Map known concerns and label photographs
Arrange access, keys, escorts and any required equipment
Assign primary and backup association contacts
Coordinate residents and maintenance personnel
Disclose restrictions, ongoing work and urgent concerns
After reporting:
Review findings and clarify recommended next steps
Complete required summary distribution and posting
Coordinate further evaluation where needed
Confirm repair planning, permitting and follow-up responsibilities
Retain accepted reports, correspondence and repair records
Supporting a Well-Prepared Milestone Inspection
Preparation gives the engineering team a clearer picture of the building’s history and helps the association coordinate access and follow-up. It also creates an organized record for the people responsible for managing the findings.
Prema helps associations clarify records, access and building-information needs before milestone inspections and communicate appropriate next steps within the agreed engineering scope.
Discuss Your Milestone Inspection Needs
Prema helps associations prepare for milestone inspections by clarifying documentation, access and building-information needs so the engineering team can conduct an efficient, well-supported evaluation.
Contact Prema to discuss your milestone inspection needs.
Primary Sources and Publication Review
Last reviewed: October 8, 2026
Recheck current statutory requirements and local procedures before publication and future updates. This preparation checklist supplements the building-specific inspection plan; it does not replace it.
Florida DBPR: Milestone Inspection Information
Florida Legislature: Section 553.899, Florida Statutes
Frequently Asked Questions
Do we need all original drawings before scheduling?
−No. Provide the records available and identify gaps. The engineer can explain how missing information may affect the scope or create a need for additional evaluation.
Will the engineer need access to individual units?
+Access requirements depend on the building and inspection plan. Confirm the areas needed before arranging resident appointments; do not assume common-area access alone will be sufficient.
Should we repair or paint over visible conditions first?
+Discuss planned work with the engineer where practical and document conditions before they change. Urgent mitigation should be addressed according to the circumstances.
Does every building require Phase 2?
+No. Phase 2 depends on whether substantial structural deterioration is identified during Phase 1. Other repairs or further investigation may still be recommended. [1]
What should the association plan for after receiving the report?
+Plan for required owner communication, review of findings and coordination of any additional investigation or repairs. Assign responsibility for each task and maintain the records.
Our Related Services
Need Expert Forensic Engineering & Building Assessment Insights?
Get our accurate, evidence-based analysis to identify root causes, assess structural integrity, and make confident decisions.
Get in Touch →