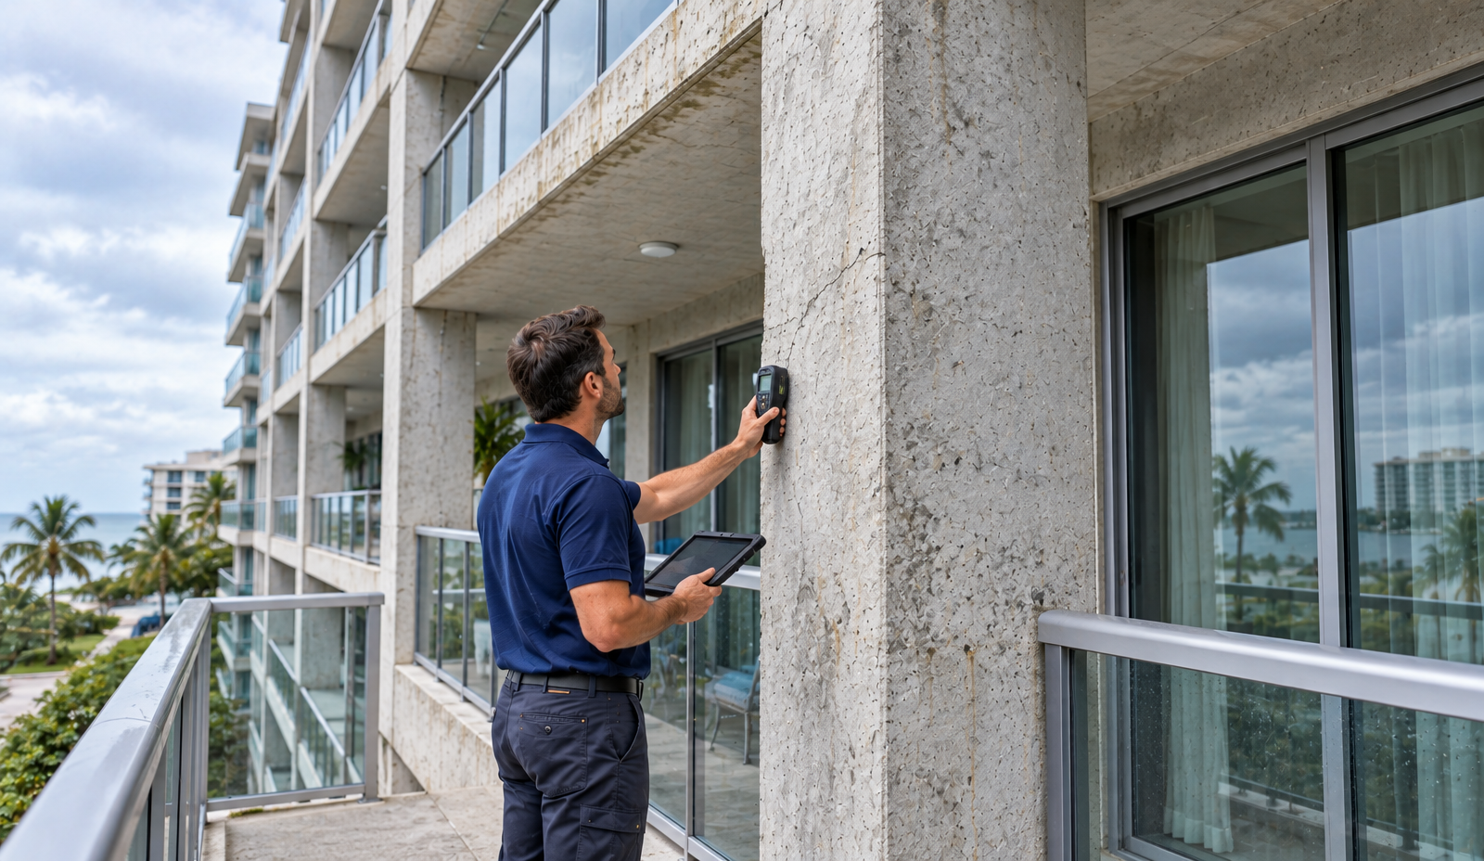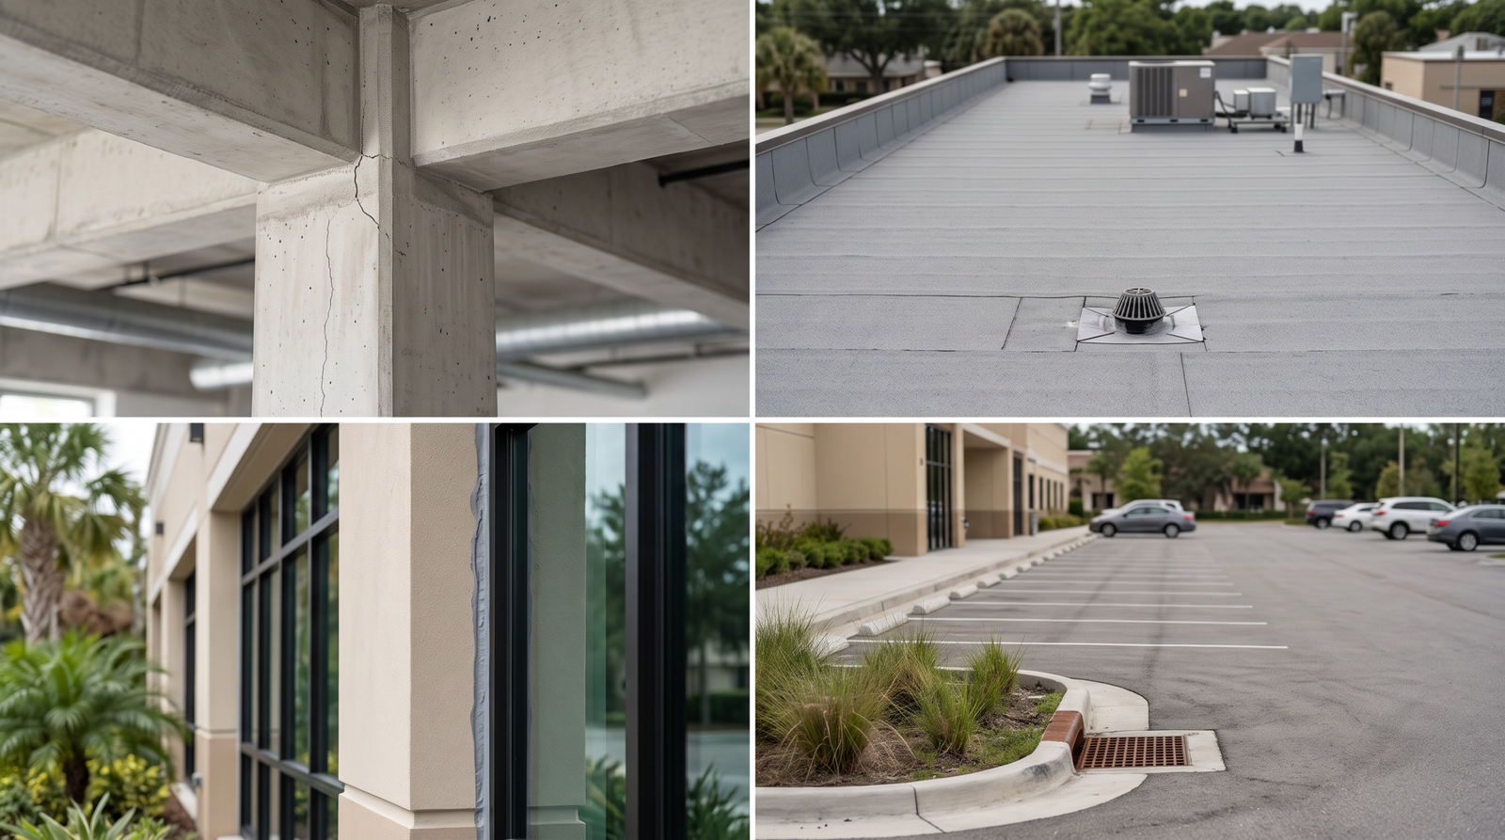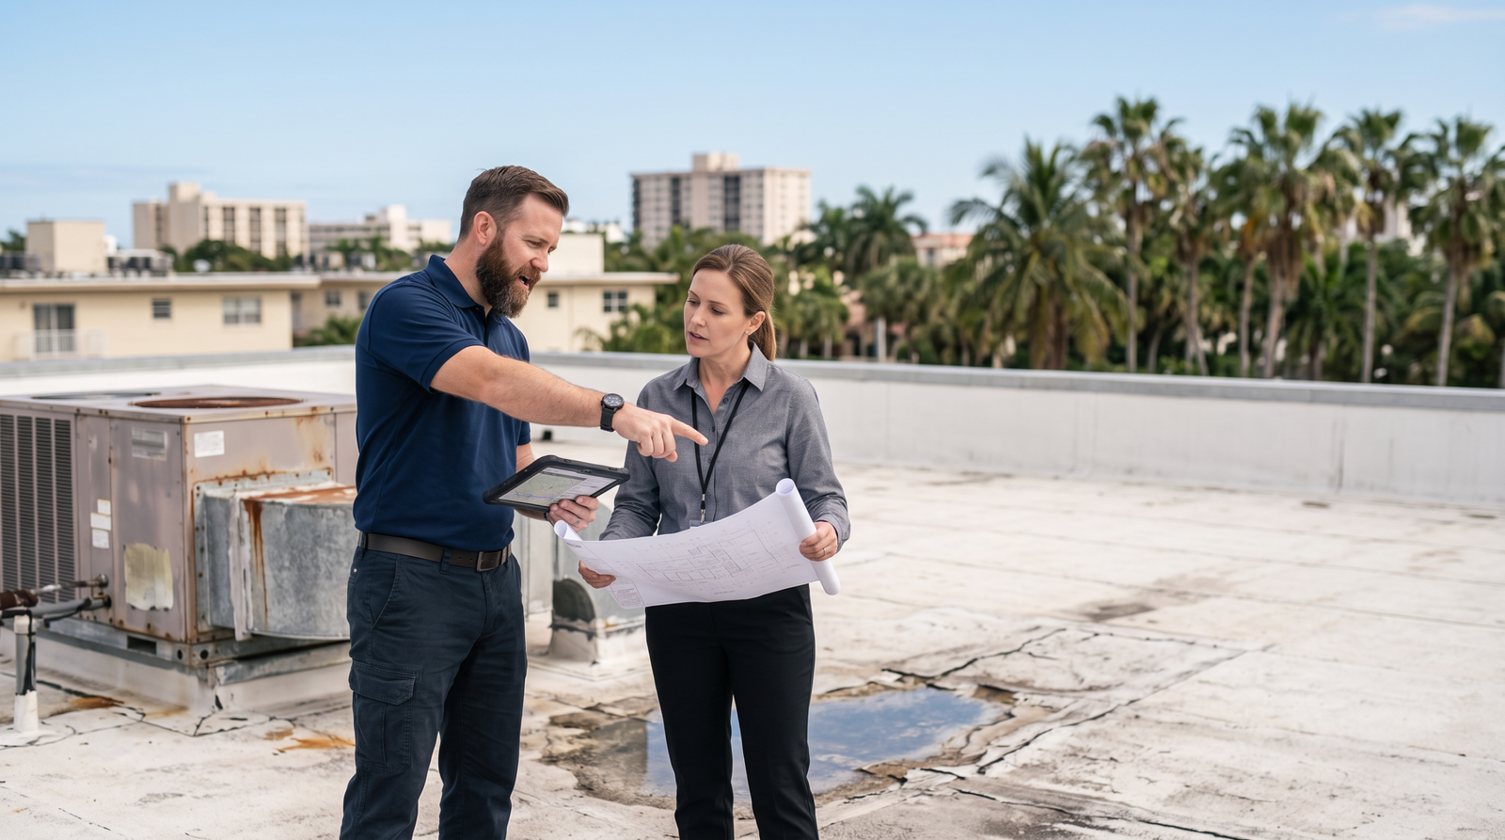

Before buying a commercial building, buyers need to understand the physical conditions that may require repairs, affect operations or influence capital planning. A site tour and a list of equipment ages rarely provide enough information to define those needs.
Engineering due diligence helps document accessible building and site conditions, identify significant deficiencies and determine where further investigation is warranted. The assessment scope should reflect the property, the buyer’s intended use and the information needed before the transaction proceeds.
This commercial building due diligence engineering checklist helps owners, facility managers and asset managers organize that review. It focuses on physical building conditions. Environmental assessments, legal review and appraisal require separate scopes and appropriate professionals.
Prema Consulting Group supports commercial due diligence through coordinated review of structure, envelope, roofing, site and other building-system conditions within the agreed assessment scope.
Start With the Decision and Assessment Scope
A property condition assessment, or PCA, can provide a broad overview of commercial building and site conditions. A targeted engineering evaluation addresses specific concerns in greater detail. Some acquisitions benefit from both.
The assessment should establish what will be reviewed, what deliverables are required and which questions may need separate testing or specialist expertise. A broad walk-through should not be assumed to verify concealed construction, structural capacity or every system’s performance.
Use the checklist below to define the assignment and review its findings. It is a planning guide rather than a substitute for property-specific evaluation.
1. Confirm the Property and Intended Use
The proposed use of a building can affect which technical questions need attention.
Checklist:
- Identify all buildings and site improvements included in the purchase.
- Describe the intended occupancy and operating needs.
- Identify planned equipment additions, alterations or changes in use.
- Confirm known building concerns and required transaction deliverables.
- Identify recipient requirements for assessment reports and cost information.
For example, a warehouse assessment may document current conditions without determining whether the floor or framing can support new equipment. If that question matters to the purchase, it needs an appropriate engineering scope.
A review of existing condition and an evaluation of suitability for proposed modifications are related but distinct assignments.
2. Request Available Building and Maintenance Records
Records help explain construction, system age, previous work and recurring problems.
Checklist:
- Request available construction drawings and relevant specifications.
- Obtain roof installation, repair and warranty information.
- Review equipment inventories and service records.
- Request prior assessments and specialist reports.
- Obtain documentation of significant repairs and alterations.
- Ask about recurring leaks, movement or operational problems.
Missing documentation should be identified where it limits the assessment. A reported repair does not establish its scope, quality or effectiveness without supporting information.
Interviews with knowledgeable property personnel can add context. The report should distinguish reported history from independently observed or verified conditions.
3. Arrange Access Before the Site Visit
Limited access can leave important questions unresolved during due diligence.
Checklist:
- Coordinate access to relevant tenant and common spaces.
- Arrange safe roof access where included in the scope.
- Provide access to equipment rooms and accessible service areas.
- Identify restricted spaces and operating constraints.
- Confirm whether testing or selective openings are planned.
- Make knowledgeable property personnel available.
The assessment team should document inaccessible areas and explain when additional access is important. An area that was not evaluated should not be treated as having no deficiencies.
Access arrangements for testing should also account for coordination, protection of occupied areas and restoration of any openings.
4. Review Accessible Structural and Foundation Conditions
Structural observations can identify distress that warrants focused evaluation.
Checklist:
- Document significant cracking, displacement or distortion.
- Review accessible framing and connections within the scope.
- Note corrosion, decay or other visible deterioration.
- Identify relevant foundation and building movement indicators.
- Review available information about structural alterations.
- Determine whether additional structural or geotechnical evaluation is needed.
A visible crack does not establish its cause or significance by itself. Similarly, a general condition review does not verify the capacity of every component.
Where the intended use introduces new loads, a separate analysis may be necessary. Subsurface questions may require geotechnical expertise coordinated with the structural evaluation.
5. Evaluate Roofing Conditions and Leak History
Roof conditions can influence initial repairs and longer-term capital planning.
Checklist:
- Identify the roof-system type and available age information.
- Document accessible covering or membrane conditions.
- Review flashings, penetrations and perimeter details.
- Observe drainage features and evidence of water accumulation.
- Review prior repairs and reported leakage.
- Identify whether moisture testing or other focused work is needed.
Age is useful context, but it should be considered with condition, history and system characteristics. An apparent repair need may be localized or part of a broader concern.
A visual assessment may not establish the condition of concealed insulation or the full extent of moisture. Those questions should be resolved where they materially affect repair-versus-replacement planning.
6. Evaluate the Building Envelope
Exterior walls, windows, doors, joints and transitions work together to manage exposure and protect interior spaces.
Checklist:
- Document visible wall deterioration and related distress.
- Review accessible sealants and material interfaces.
- Observe window, door and penetration conditions.
- Review accessible flashing and water-management details.
- Map visible moisture indicators and reported leakage locations.
- Identify unresolved entry pathways requiring targeted investigation.
Interior staining may show where water became visible rather than where it entered. A focused envelope investigation can help evaluate pathways when the baseline assessment cannot establish them.
At a Florida property, wind-driven rain or coastal exposure may be relevant context. Neither establishes a defect or cause without building-specific evidence.
7. Review Site Improvements and Drainage
Site conditions can affect access, use and maintenance needs.
Checklist:
- Observe pavement, parking areas and sidewalks.
- Document visible settlement, erosion or deterioration.
- Review grading and accessible drainage features.
- Note recurring water accumulation reported by property personnel.
- Observe retaining walls and site structures within the scope.
- Identify concerns requiring further evaluation.
Surface observations do not establish underground utility condition or subsurface soil behavior. Drainage concerns may involve maintenance, configuration or other factors requiring different corrective approaches.
Clear location references help buyers understand which areas may need attention and how the work could affect property operations.
8. Confirm the Level of Building-System Review
Mechanical, electrical, plumbing and other systems require a scope suited to the questions being asked.
Checklist:
- Identify major equipment and available age information.
- Review accessible conditions and maintenance history.
- Document reported service interruptions or recurring repairs.
- Confirm which systems and components are included.
- Identify where performance testing or specialist review is needed.
- Clarify whether proposed operating demands require separate analysis.
An equipment inventory does not establish performance. A general review also should not be assumed to verify electrical capacity for a planned expansion or diagnose concealed piping conditions.
Elevators, fire protection systems, process equipment and other specialized assets may require separate expertise or records review. The proposal should define the level of evaluation.
9. Separate Confirmed Findings From Unresolved Questions
A due diligence report should explain both the evidence and its limits.
Checklist:
- Identify significant deficiencies with locations and photographs.
- Distinguish observations from reported information.
- Review explanations for recommended actions.
- Identify concealed or inaccessible conditions affecting conclusions.
- Confirm which technical questions remain unresolved.
- Define follow-up investigations that could materially affect planning.
For example, recurring leakage can support a recommendation for diagnostic testing without establishing a complete repair scope. Buyers should understand that distinction before relying on a preliminary allowance.
Known concerns may justify specialist involvement at the outset rather than waiting until the broad assessment is complete.
10. Review Repair Priorities and Capital Assumptions
Condition findings should be connected to practical next steps.
Checklist:
- Identify items recommended for prompt attention.
- Review planned repairs and anticipated major work.
- Confirm the planning period used in the report.
- Review quantities, scope assumptions and exclusions in cost opinions.
- Distinguish investigation allowances from repair estimates.
- Identify access, sequencing or occupancy constraints.
- Confirm what design or pricing is needed before implementation.
Planning-level cost opinions support budgeting. They are not contractor bids or a guarantee of final project cost. Concealed conditions and developed repair details may change the scope.
Potentially unsafe conditions require appropriate attention and should not be deferred solely to fit a planned budget cycle.
How to Use the Findings Before the Purchase Proceeds
The report is most useful when unresolved concerns are converted into specific actions.
Property teams can identify which findings require additional access, specialist evaluation or better repair information. Those actions should be coordinated with the available transaction timeline and relevant project professionals.
For example, if concealed roof moisture could materially change replacement planning, targeted evaluation may be needed before a preliminary allowance is treated as sufficient. If significant structural distress is observed, its implications may need focused analysis.
The engineering team provides technical findings. The buyer and other transaction professionals determine how that information affects the purchase and related decisions.
Keep Separate Due Diligence Scopes Clear
Commercial due diligence can involve several coordinated services. This engineering checklist addresses physical building and site conditions within the agreed assessment scope.
It does not replace:
- Environmental site assessments or hazardous-material investigations
- Title, zoning or other legal review
- Boundary or other survey services
- Property appraisal or financial analysis
A comprehensive code or accessibility compliance review should also be explicitly scoped when required. Observations in a condition assessment should not be read as a complete compliance determination.
Coordination helps identify overlaps and gaps while preserving the purpose and limits of each service.
Supporting Commercial Buyers With Engineering Due Diligence
Effective due diligence connects the buyer’s questions with an assessment that can answer them. Records review, access planning, documented observations and targeted follow-up help clarify physical conditions and repair needs.
Prema coordinates review of structure, envelope, roofing, site and other building systems within the agreed scope. Clear technical reporting helps commercial property teams understand significant findings, limitations and appropriate next steps.
Discuss Your Property Condition Assessment Needs
Prema Consulting Group supports commercial due diligence through coordinated review of structure, envelope, roofing, site and other building-system conditions within the agreed assessment scope.
Our team works with commercial owners, property and facility managers, and asset managers to define the assessment and follow-up information needed for their property decisions.
Contact Prema to discuss your property condition assessment needs.
Frequently Asked Questions
What does commercial building engineering due diligence include?
−It may include records review, accessible observations of building and site systems, documentation of significant deficiencies, repair recommendations and planning-level cost information. The assignment defines the systems, methods and deliverables.
Is a PCA enough for a commercial acquisition?
+It depends on the property and required information. A PCA can provide a broad overview, while known concerns or significant findings may require targeted testing or specialist evaluation.
Does engineering due diligence include a Phase I Environmental Site Assessment?
+A Phase I ESA is a separate environmental service. Its scope should be coordinated independently from the physical building assessment.
Can an assessment confirm that a building suits my proposed use?
+A condition assessment does not automatically evaluate every requirement of a proposed use. New loads, equipment, alterations or operating demands may require separate analysis and other professional review.
Are repair cost opinions final prices?
+No. Planning-level opinions rely on defined assumptions. Repair design, access requirements, concealed conditions and contractor pricing can affect the actual cost.
What should buyers provide before the assessment?
+Provide available drawings, prior reports, maintenance and repair records, known concerns, proposed use information and recipient requirements. Arrange access to relevant spaces and knowledgeable property personnel.
Our Related Services
Need Expert Forensic Engineering & Building Assessment Insights?
Get our accurate, evidence-based analysis to identify root causes, assess structural integrity, and make confident decisions.
Get in Touch →