

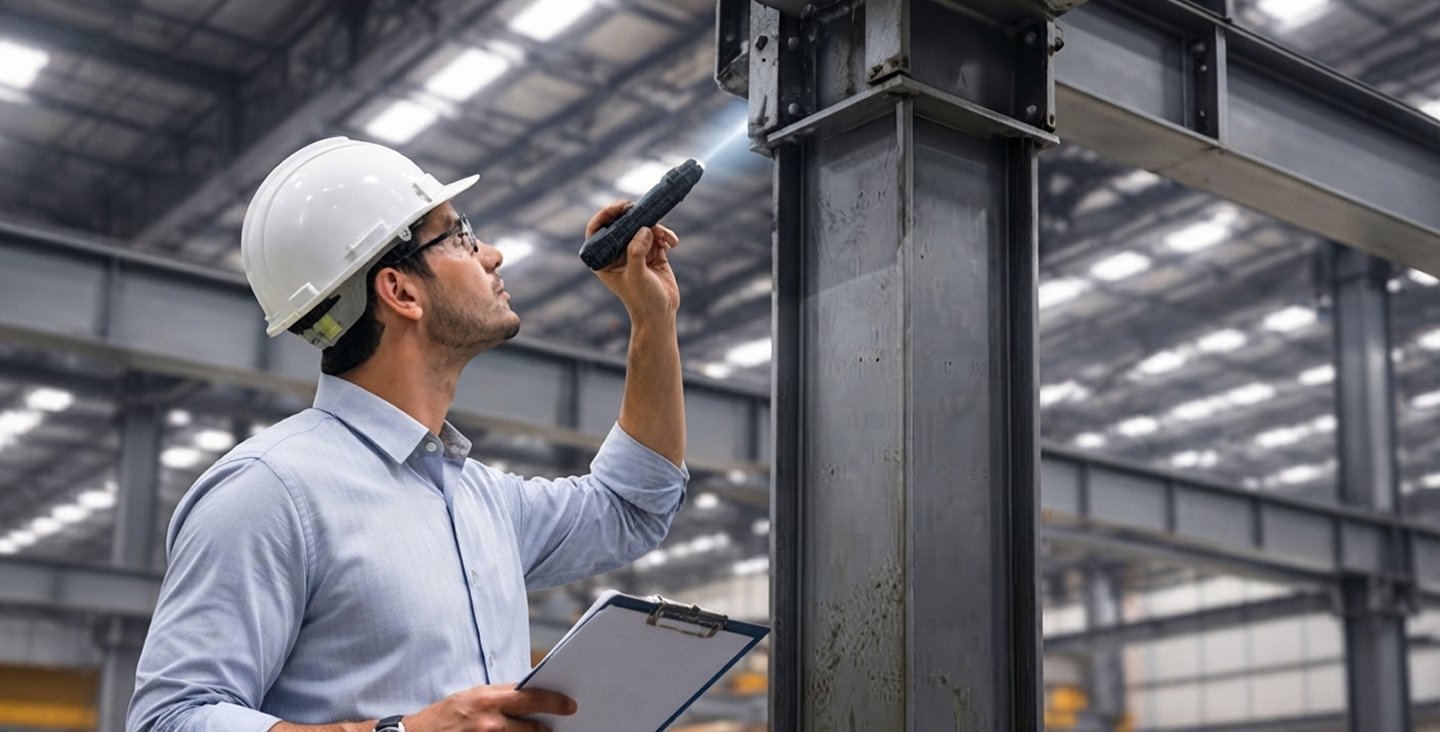
Importance of Industrial Building Assessments
A warehouse client of ours had added a mezzanine level for extra storage a few years before we got involved. It looked solid, passed a casual glance, and had been holding pallets without incident. What an industrial building assessment found was that the original structural calculations never accounted for the mezzanine’s added load on the columns below it. It hadn’t failed yet. But it was closer to that point than anyone realized, and closer than it should have ever been allowed to get.
That’s the kind of thing that makes industrial properties different from a lot of other commercial buildings. The loads are heavier, the equipment is often integrated directly into the structure, and the margin for error tends to be smaller because the consequences of getting it wrong aren’t just financial; they’re often about people’s safety on the floor.
Why Industrial Buildings Carry Different Risks
Warehouses, manufacturing plants, and distribution centers deal with structural demands that office buildings and retail spaces simply don’t. Racking systems are loaded to capacity. Heavy equipment is mounted to roof structures or suspended from ceilings. Forklift traffic is putting repeated stress on floor slabs. Loading dock areas that see constant impact from trucks and equipment.
Any one of these, if it wasn’t accounted for properly in the original design or if conditions have changed since construction, can turn into a real structural concern. And because these buildings often run continuously, with production schedules that don’t leave much room for downtime, problems tend to get worked around rather than properly addressed until an assessment forces the issue into the open.
What Gets Evaluated in an Industrial Setting
An industrial facility inspection typically covers structural framing and its load capacity relative to current use, roof structure and any rooftop equipment loads, floor slab condition given the wear from heavy equipment traffic, loading dock areas and the structural connections there, and fire suppression and life safety systems sized appropriately for the occupancy and materials stored on site.
A big part of the process involves comparing current use against original design intent. Buildings change hands, change tenants, and change purposes over the years far more often than their structural documentation gets updated to match. A building originally designed for light manufacturing might now be storing dense palletized goods it was never engineered to support, and nobody along the way stopped to check whether the structure could actually handle that shift.
The Mezzanine and Rack Storage Problem
This comes up often enough that it deserves its own mention. Mezzanines and high-density racking systems get added to industrial spaces all the time to maximize storage, frequently without a full structural review of how that additional load transfers down through the building. A rack system might be engineered correctly on its own but placed on a floor slab that wasn’t designed for that concentration of load. A mezzanine might be structurally sound in isolation,n but tied into columns that were never sized for the extra weight.
These issues tend to develop slowly rather than announce themselves. Small deflections, minor cracking, connections that are working harder than they should be, none of it necessarily looks alarming day to day. An assessment catches this kind of gradual overstress before it becomes a sudden, obvious failure.
Equipment Loads and Structural Modifications
Industrial facilities also tend to accumulate structural modifications over time that weren’t always run past an engineer first. HVAC units were added to a roof that wasn’t designed for the extra weight. Conveyor systems suspended from ceiling structures. Additional electrical or mechanical equipment mounted in ways that add point loads the original design never anticipated.
Each addition on its own might seem minor. Stacked together over years of operational changes, they can add up to a real structural concern that nobody planned for because nobody was tracking the cumulative effect.
Downtime and Insurance Considerations
There’s a business side to this, too. Industrial facilities generate revenue by staying operational, and a structural issue that forces a shutdown, even a partial one, gets expensive fast. Catching a problem during a planned assessment means it can be scheduled and managed on the facility’s own timeline. Catching it after a failure means an unplanned shutdown, likely at the worst possible time.
Insurance carriers also increasingly want documentation for industrial properties, particularly for anything involving heavy storage racking or significant equipment loads. A facility that can produce a recent assessment showing its structure is properly rated for current use is in a much stronger position, both for coverage terms and for any claim down the road, than one that can’t.
Compliance and Safety Standards
Industrial buildings also carry regulatory obligations that residential and office properties don’t face in the same way. OSHA requirements around structural safety, fire code requirements tied to materials stored on site, and load rating documentation for racking systems all come into play, and an assessment typically checks the building against these requirements alongside the general structural review.
This matters most in facilities that have changed what they store or how they operate since the last time anyone reviewed the building against these standards. A shift from light goods to heavier palletized inventory, for instance, can quietly move a facility out of compliance with fire code requirements tied to combustible load, even if nothing about the building itself has physically changed.
Building a Realistic Assessment Schedule
Given how much industrial buildings change over time in use, in equipment, and in storage density, a one-time assessment isn’t really enough. Most facilities benefit from a review every few years, with more frequent checks after any significant change in operations, a new tenant, added equipment, or a shift in what’s being stored and how densely.
Facilities operating heavy machinery or high-density racking specifically should treat structural review as part of ongoing operations rather than a one-off box to check, given how much load conditions can shift as operations evolve.
Choosing the Right Assessment Team
Industrial buildings need a different level of expertise than a general commercial inspection provides. The person evaluating a warehouse with high-density racking or a manufacturing plant with heavy equipment loads needs real structural engineering experience, not just a general familiarity with commercial buildings. Someone without that background can miss exactly the kind of load path issue that turned up in that mezzanine example, because it takes engineering judgment to recognize when an addition wasn’t properly accounted for in the original design.
It’s worth asking directly about experience with your specific facility type, whether they can evaluate rack loading and structural connections in detail, and whether their reports include the kind of documentation that would hold up for insurance or regulatory purposes if it ever came to that.
Making the Case Internally
Facility and operations managers often know intuitively that a building could use a closer look, but getting budget approved for an assessment can be its own challenge, especially when the building hasn’t shown any obvious signs of trouble. Framing this as a cost of doing business rather than a discretionary expense tends to help. Point to the potential cost of unplanned downtime, the insurance and liability angle, and the fact that a structural failure in an industrial setting carries safety consequences that go well beyond financial ones.
Bringing a specific example, like a competitor’s facility that had to shut down unexpectedly for structural repairs, can also help make the case more concrete than an abstract warning about “what could happen.”
Catching It Before It Becomes a Failure
That mezzanine from earlier got reinforced before anything happened, at a fraction of what it would have cost if the columns had actually failed under load, not to mention what it would have meant for anyone working underneath it at the time. That’s really the case for an industrial building assessment: it’s far cheaper and far safer to find these problems on your own schedule than to have the building find them for you.
If your facility has changed how it’s used, what it stores, or what equipment it carries since it was last reviewed, it’s worth having someone take a real look. Industrial Building Assessment services can tell you where your structure actually stands against how you’re using it today.




Our Related Services
Need Expert Forensic Engineering & Building Assessment Insights?
Get our accurate, evidence-based analysis to identify root causes, assess structural integrity, and make confident decisions.
Get in Touch →