

Key Steps in Building Remediation Design Process
Buildings, naturally, decay. Environmental exposure, aging materials, water intrusion, foundation movement, and structural deterioration may cause gradual deterioration of performance and safety. The best way for property owners to prevent these problems from becoming bigger and more expensive is to develop a good remediation plan that restores the building’s structural soundness and life span.
Successful repairs are based on professional remediation design services. It is the engineer’s job to look beyond the damage to the root causes, the best repairs, and the full set of construction documents that the contractors will be able to follow with confidence.
Remediation projects at Prema Consulting Group start with engineering analysis and sound planning. Every building is a unique challenge, and therefore, a well-defined engineering workflow is critical to achieve safe, durable, and cost-effective results.
The Importance of Designing Remediation
Most property owners think that the problem can be fixed by repairing the visible cracks or replacing the damaged material. In reality, however, cosmetic repairs are ineffective as they do not address the underlying causes.
A designed remediation plan answers key questions such as:
- How did the damage occur?
- Still not solved?
- What building systems are affected?
- What repair methods will provide long-term performance?
- How do you make repairs with the least amount of disruption?
The Process of Building Remediation Design
A systematic design process minimizes the uncertainty and prevents failures from recurring after construction.
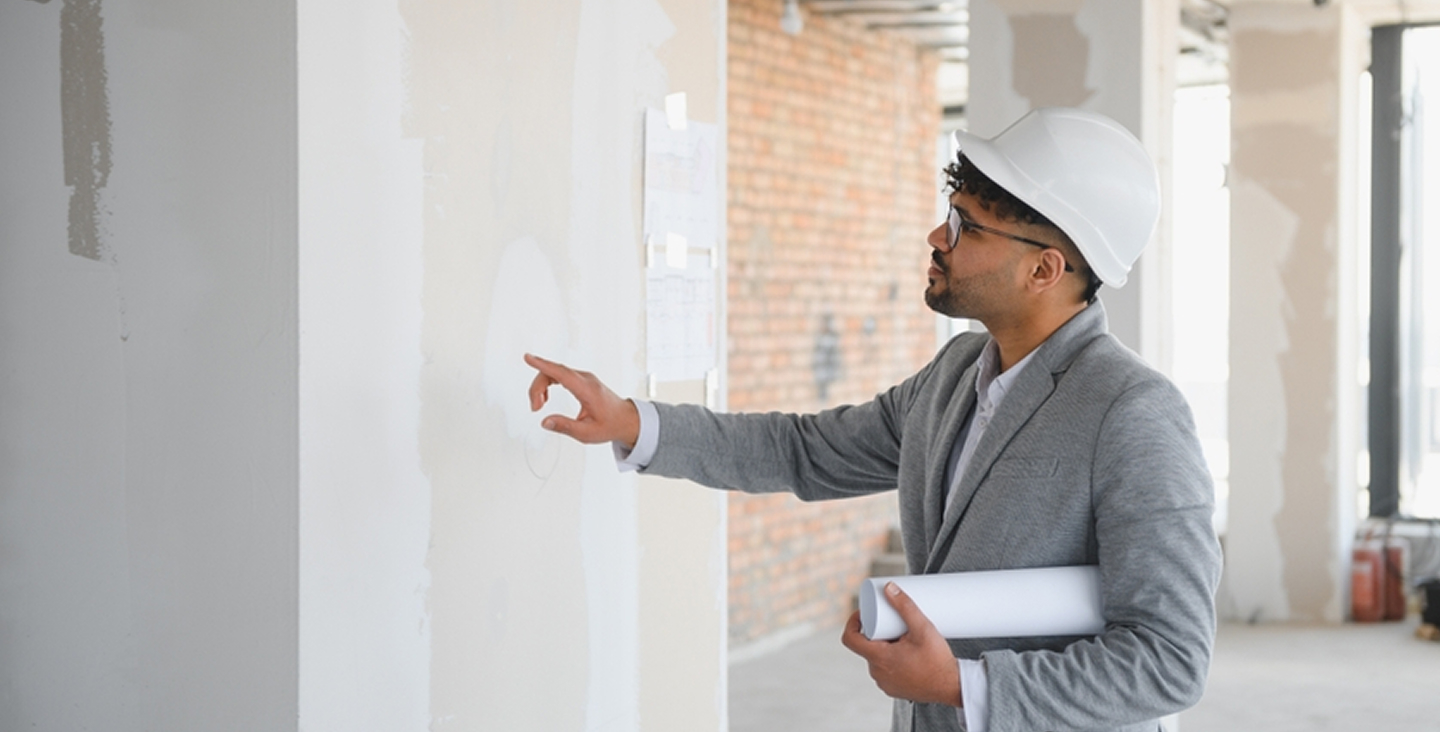
Step 1: Assessment
Before any successful remediation project can start, the property must be fully assessed.
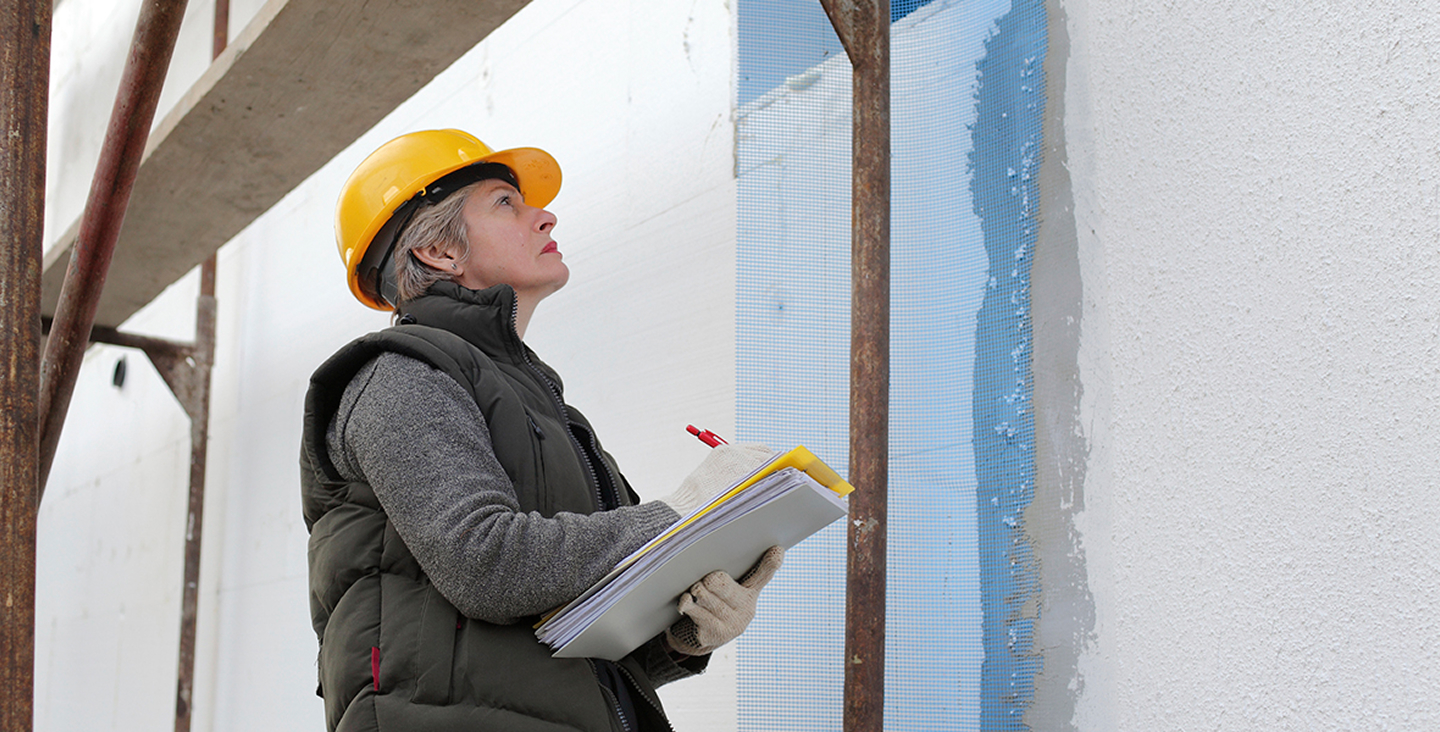
Engineers visit sites to get a sense of existing conditions and to search for indications of deterioration. The evaluation typically includes:
- Examination of exterior surfaces
- Observation on structures
- Roof inspection
- Reviewing foundation
- Water filling investigation
- Analysis of Concrete Deterioration
- Building envelope inspections
It’s about more than just tracking the damage; it’s about understanding how the different building systems work together.
For instance, a crack in an outside wall may result from foundation settlement, water penetration, or structural movement and not necessarily from masonry failure.
The full assessment is the basis for the whole remediation design process.
Step 2: Identify Root Cause
Once the damage is cataloged, the engineers determine the cause.
This stage usually includes:
- Review of already-built constructions’ drawings
- Previous repairing history review
- Structural load analysis.
- Overview of drainage systems
- Environmental exposure assessment
- Careful study of moisture migration
- Maintenance practices evaluation
Root cause engineers don’t engineer fixes that hide the symptoms instead of solving the actual problem.
If the ongoing water infiltration isn’t stopped, repairing the failing concrete is likely to lead to future deterioration.
Step 3: Engineering Analysis
Once the causes are known, engineers conduct detailed technical assessments.
This may mean, depending on the complexity of the project:
- Structural analysis
- Load path analyses.
- Materials tests
- Corrosion Assessment
- Code Review Building
- Risk assessment
- Durability analysis
An engineering analysis will assess the extent of damage and whether structural components can be repaired or replaced.
This is the vital part of the entire engineering process where all recommendations for repair are backed by technical proof, not guesswork.
Step 4: Develop the Remediation Design
Then, once engineers get a full grasp of what’s happening with the building, they start to design the remediation.
In this phase, you choose the ways of repair that give a balance between:
- Behavior of structures
- Durability or Endurance for long-term
- Construction feasibility
- Financial problems
- Building occupancy restrictions
- Maintenance needs
Design documents generally comprise:
- Materials specifications:
- Structural Reinforcement Details
- Waterproofing Materials
- Protective Coatings
- Connection details
- Repair sequencing
The intent is to provide the contractor with specific direction to reduce construction ambiguity.
Professional remediation design services include detailed designs to minimize field changes and increase construction efficiency.
Step 5: Paperwork
The engineering recommendations are converted into specific repair plans in the form of detailed construction documents.
Project documents comprising:
- Engineering drawings
- Specifications for how to repair it
- Materials needed
- Installation Procedure
- Quality Control Specs
- Inspection checkpoints
- Notes on contractor coordination
Good documentation reduces the chance of misunderstanding between the engineers, the contractors, and the owners, and improves the consistency of the project.
Construction documents also assist in bidding by providing contractors with a common scope of work to price.
Step 6: Help for Contractors during Construction
Once the design is finalized, don’t forget the design engineers.
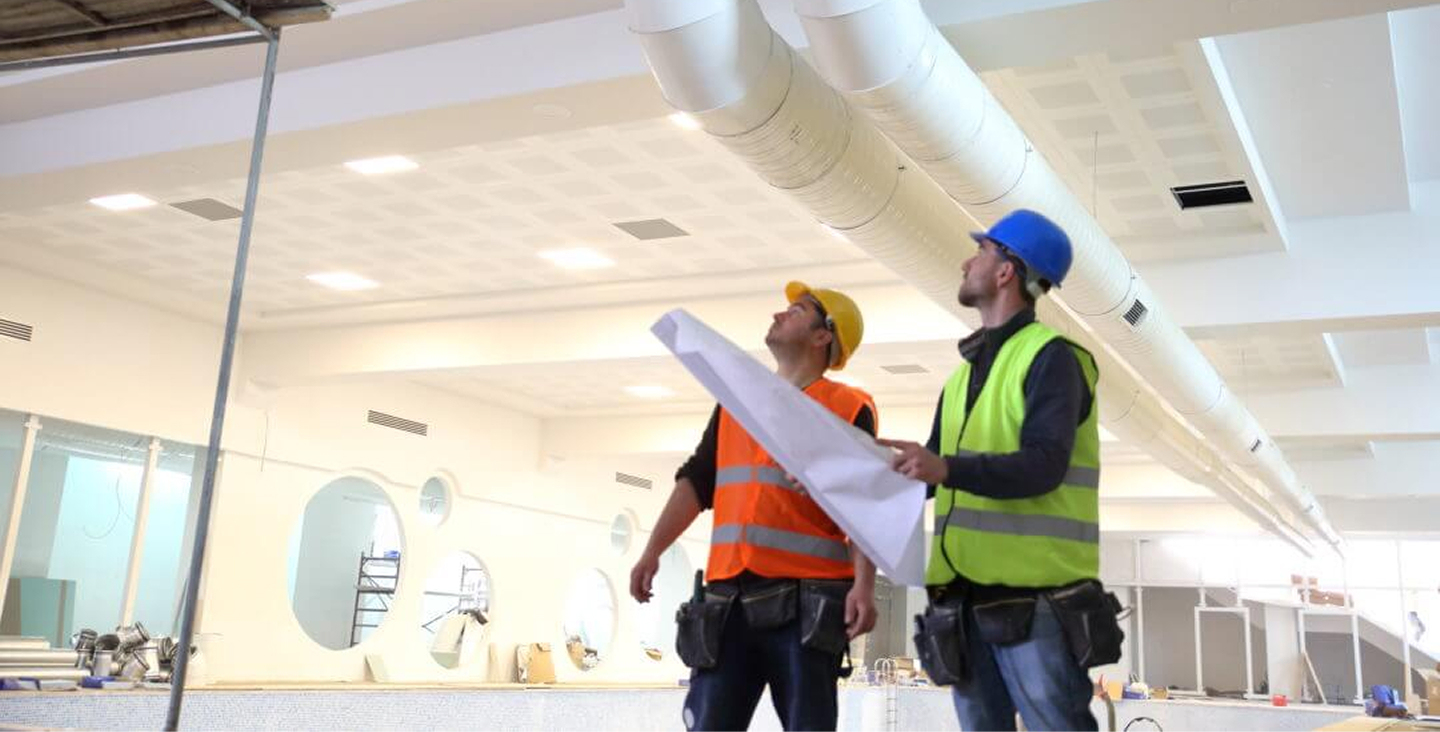
During construction, engineers will often provide:
- Field notes
- Specification of repair detail.
- Q & A with Contractors
- Assessment of Unexpected Subsurface Conditions
- Further assessment of damage
- Quality Control Inspections
Demolition can often reveal hidden conditions in buildings.
The original design engineer may be requested to modify the project to meet the engineering objectives.
This is how we have to work together for an effective engineering workflow.
Step 7: Final Audit and Closing the Project
After the repairs are done, engineers perform the final inspection to make sure the work was done to the approved design.
The closeout process may include:
- Final structural inspection
- Verification of repair
- Statement of material conformity
- Update documentation
- Tips for Maintenance
- Owner’s comment:
These inspections help to ensure that repairs are made to project specifications before formal project closure.
In many cases, engineers will also recommend routine maintenance practices to help maximize the life of the completed repair.
Advantages of a Structured Workflow in Engineering
A big plus for commercial property owners, residential communities, facility managers, and developers is the disciplined remediation process.
The major benefits are:
- More specific suggestions for repair
- Lower risk of repeat damage
- Better quality of construction
- Better budgeting on projects
- Not so surprising field changes
- Better sustainable building performance
- Enhanced occupants’ protection
- Further regulatory compliance
Owners have a holistic strategy that considers the building as a system and not one-off problems.
Why Experience Matters
Every remediation project is unique. Older buildings may have outdated building practices, and newer buildings may be susceptible to premature material failures due to moisture intrusion, design flaws, or exposure to the environment.
Engineering teams with experience should be able to design correct repair solutions based on the long-term behavior of different structural systems.
Prema Consulting Group performs remediation projects involving extensive investigation, technical analysis, and practical engineering solutions. The heart of the firm is to identify root causes, develop accurate repair designs, and assist in the successful completion of projects from initial assessment to final inspection.
Conclusion
Good building repairs start long before construction begins. It begins with careful engineering, detailed planning, and thorough research. Professional remediation design services provide the technical basis to restore structural performance, protect property investments, and extend the life of existing buildings.
An orchestrated engineering process, from initial assessment to design development to construction support and final inspection, helps ensure repairs address root causes, not temporary symptoms.
Investing in a thorough design process for remediation is key to managing the long-term risks and achieving sustainable, cost-effective results when dealing with aging commercial facilities, residential communities, or institutional buildings. Building owners can proceed with confidence, knowing that technical knowledge underpins each stage of the remediation process, with experienced engineering guidance from Prema Consulting Group.
Recent Blogs
Our Related Services
Need Expert Forensic Engineering & Building Assessment Insights?
Get our accurate, evidence-based analysis to identify root causes, assess structural integrity, and make confident decisions.
Get in Touch →