


Common Construction Defects Found by Forensic Engineers
A property manager once pointed out a hairline crack near a window corner and asked if it was worth worrying about. Nobody thought much of it at the time. Two years later that same crack had opened up enough to let water through during heavy rain, and by the time anyone called a forensic engineer, the drywall behind it was soft and the insulation had turned into a wet sponge.
That’s usually how these cases start. Something small gets noticed, gets brushed off, and then quietly turns into a bigger repair bill. Forensic engineers get called in after the fact, once someone, a builder, an owner, sometimes an attorney, needs to know exactly what happened and why. The job isn’t to guess. It’s to trace a failure back to its actual cause using evidence instead of hunches.
After enough of these investigations, patterns start to repeat. Not because construction quality has dropped off a cliff, but because the same shortcuts and the same design gaps keep showing up on different jobsites, in different cities, built by different crews.
How a Forensic Investigation Actually Starts
Regular inspections check whether a building meets code on the day someone walks through it. Forensic work is different. It starts at the failure and works backward.
Something cracked. Something leaked. Something sagged that wasn’t supposed to. The engineer’s task is figuring out the chain of decisions and events that led there. That means pulling design drawings, checking material specs, reviewing old site photos, sometimes even digging through change orders from years earlier. A crack in a foundation wall might trace back to a soil report nobody followed. Or a concrete pour that happened during a cold snap with no protection. The visible defect is just a symptom. The real work happens further upstream.
Foundation and Slab Cracking
This is probably the number one complaint forensic engineers deal with, and also the most misread by homeowners. Not every crack means the building is falling apart. Concrete shrinks as it cures. Hairline cracks under about 1/16 inch are usually cosmetic and nothing to lose sleep over.
The trouble starts when a crack keeps widening, or runs diagonally off the corner of a window or door, or one side of it sits noticeably higher than the other. That pattern points to differential settlement — parts of the foundation sinking at different speeds because the soil underneath wasn’t compacted right, or because expansive clay is pushing unevenly against the footing.
I’ve seen files where the geotechnical report flagged expansive soil in plain language, and the recommended foundation got value-engineered down anyway to trim cost. Years later the cracking pattern matched, almost exactly, the soil movement that report had warned about. Finding that connection on paper is usually the whole case.
Water Getting In Where It Shouldn’t
If foundation cracking is the most common structural complaint, water intrusion is probably the most common complaint overall, period. Basements, parking garages, balconies, roofs — it shows up everywhere.
Waterproofing failures are rarely one clean mistake. More often it’s three or four small things stacked together: a membrane seam that wasn’t lapped the right direction, flashing installed backward so it funnels water into the wall cavity instead of away from it, a sealant joint that was never sized for the amount of movement the building actually goes through.
Balconies and roof decks cause more headaches than almost anything else, honestly, because they cram several failure points into a small footprint. A drainage slope that’s a little too flat. A membrane termination buried under finish material with no proper flashing detail. A railing post penetration that was never sealed. None of these alone might cause a leak. Put them together and a leak is basically guaranteed.
Framing Mistakes You Can’t See From the Curb
Framing defects are quieter than water damage, and that’s exactly what makes them worse. A wall can look completely normal from outside while the connections holding it together underneath are wrong, or missing.
Connections That Never Made It Into the Wall
A pattern I keep running into involves shear walls or moment connections built with the wrong hardware — or the right hardware installed with the wrong nailing pattern. Structural engineers spec these connections to resist lateral load from wind or seismic events. When a framer swaps in a smaller nail to save a few minutes, or skips a hold-down bolt because it conflicted with a plumbing line, the wall still looks finished. It just isn’t carrying anywhere close to its intended load.
Beam and header sizing shows up a lot on renovations too. A contractor takes out a load-bearing wall, drops in a beam sized off a rule of thumb rather than an actual calculation, and it holds fine for a few years under normal conditions. Then a heavy snow load or some added dead weight above it, and suddenly there’s visible sag that wasn’t there before.
Roof and Envelope Problems
Roofs often fail for reasons that have nothing to do with the shingles or membrane themselves. Ventilation is a big one. An attic without enough intake and exhaust airflow traps moisture, which condenses on the underside of the deck and slowly rots the sheathing from inside out. By the time a stain shows up on the ceiling, the deck may already need replacing.
Flashing at roof-to-wall intersections is another repeat offender. Step flashing installed as one long continuous strip, instead of individual overlapping pieces, looks fine the day it goes in. It fails within a few years because it can’t move with the building the way it’s supposed to.
When the Trades Don’t Talk to Each Other
Not every defect is structural on its own. A fair number of investigations trace back to coordination failures between structural, mechanical, and plumbing crews working the same building. A plumber notches a floor joist without checking a span table. An HVAC installer drills straight through a beam for ductwork. An electrician runs conduit through a load-bearing stud wall in a way the code never allowed.
This happens because trades often work somewhat independently, especially on fast-tracked schedules where drawings for different systems get finalized at different points. Nobody catches the conflict until something starts sagging, and then it takes an actual investigation to figure out which trade caused it.
Design Error or Bad Workmanship? It Matters Which
Part of what a forensic engineer does well is separate design mistakes from workmanship mistakes, because the fix, and the liability, looks completely different depending on which one it is.
A design error means the drawings themselves were wrong — a beam undersized, a connection detail that never accounted for real loading. A workmanship error means the drawings were fine, but whoever built it didn’t follow them, whether from lack of training, time pressure, or just cutting a corner nobody thought would matter.
Sometimes it’s both, layered on top of each other. A slightly undersized beam might have held up fine with proper end bearing. A shortcut on that bearing condition is what pushed it past its limit. Figuring out which factor did more damage, and how much, is often the whole argument in a defect case.
Why Nobody Caught This Before the Building Was Finished
Fair question. Inspections happen at multiple stages on almost every project. So why do defects like these slip through?
Part of it is scope — a building inspector checking framing before drywall goes up is looking at code compliance across several jobs in a single day, not tracing every connection back to a structural calculation sheet. Concealment plays a role too. Once drywall, siding, or roofing covers the framing, plenty of defects become invisible until something fails years later.
And schedules just move fast. Trades stack on top of each other, deadlines are tight, and the push to keep the project moving sometimes wins out over the push to double-check every detail.
What an Investigation Actually Looks Like on Site
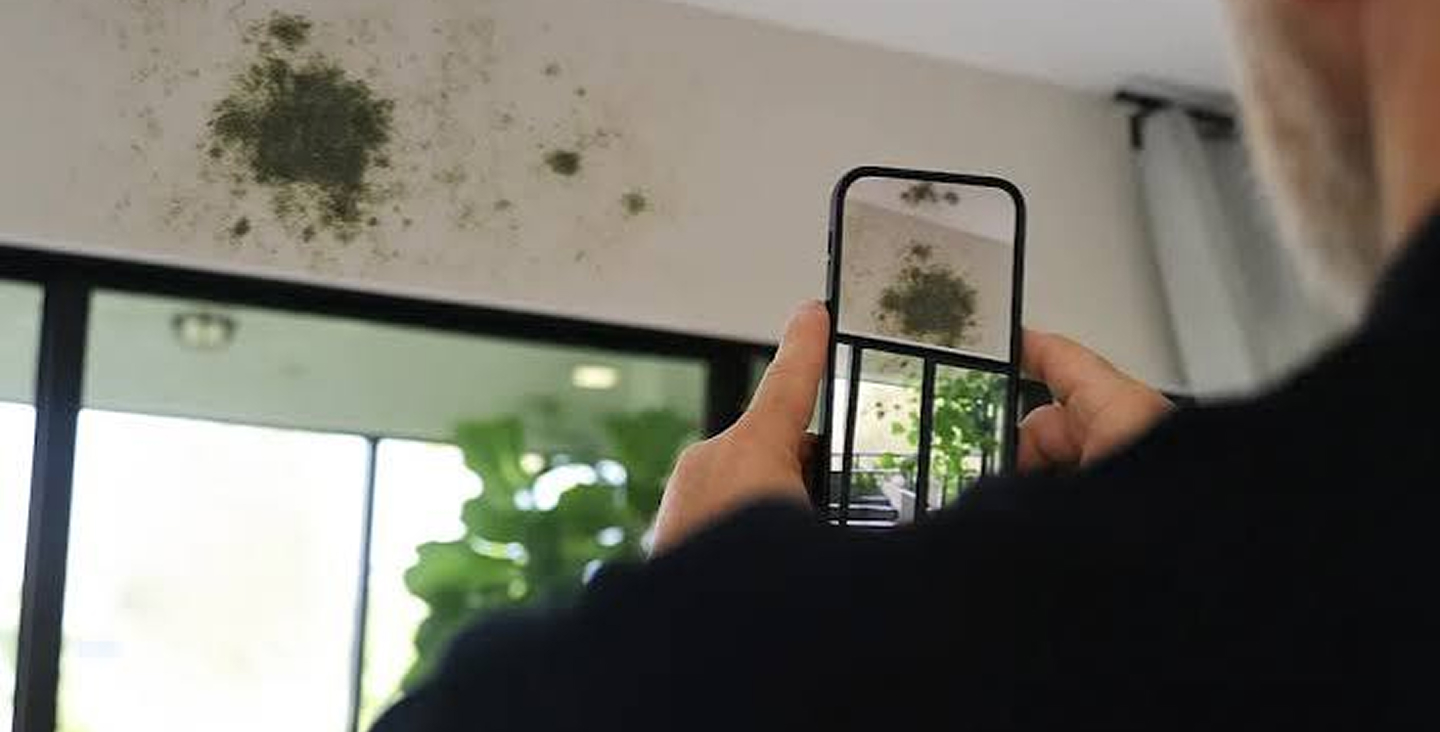
A typical investigation starts with a walk-through, but it doesn’t end there. Engineers pull permit records, compare original drawings against what was actually built, and use moisture meters, borescopes, and occasionally destructive testing — opening up a small section of wall or slab — to see what’s happening underneath.
Photos matter more than people think. A crack photographed and measured at two different points in time tells you whether it’s active or dormant, and that changes the direction of the whole investigation. Weather records help too — did the leak line up with a specific storm, or has it been ongoing regardless of rainfall? That answer points toward very different root causes.
The final report ties it together into something usable: what failed, why, and what it would take to fix properly. That documentation often ends up supporting an insurance claim or litigation, or it just gives a property owner enough confidence to move forward with a repair that fixes the actual cause instead of covering the symptom.
Signs It’s Time to Call One In
Not every crack or water stain needs a forensic engineer standing on site. But a few things are worth taking seriously: a crack that keeps growing, a door or window that suddenly sticks when it never used to, a water stain that keeps coming back after repairs, or a floor that’s started sagging in a spot it never did before.
Catching these early, before they turn into bigger structural or moisture problems, usually costs a fraction of what fixing them later does. That’s the whole reason forensic engineers exist — to figure out what’s actually going on beneath the visible damage, and make sure whatever gets fixed addresses the real cause instead of just the symptom sitting in front of you.
Recent Blogs

Our Related Services
Need Expert Forensic Engineering & Building Assessment Insights?
Get our accurate, evidence-based analysis to identify root causes, assess structural integrity, and make confident decisions.
Get in Touch →