


What Are Remediation Design Services?
When a building gets damaged, deteriorates, or develops serious defects, someone eventually has to figure out not just what went wrong but what to do about it. Here is the thing, though — most people involved in a repair project never stop to ask whether the plan they are working from is actually detailed enough to execute. That question matters more than it gets credit for.
A field assessment hands you answers about the past. What cracked, what failed, what let water in, and when it probably started. Remediation design takes over from there and answers the harder set of questions — what gets done about it, in what sequence, and built to what standard. For property owners, contractors, facility managers, and anyone else managing a repair project, the gap between those two things is exactly where projects tend to go sideways.
Why Remediation Design Services Matter
Walk into most damaged buildings, and the visible problem looks manageable. A crack here, a stain there, a wall section that clearly lost the fight against moisture. But building failures are rarely contained to what you can see from the surface, and repair plans built around surface observations tend to come up short.
What a project team actually needs before construction starts is a scope of work anchored in the real conditions of that specific site — one that accounts for code requirements, construction constraints, and what the building needs to hold up properly going forward. Getting there means more than reading a report and making a judgment call.
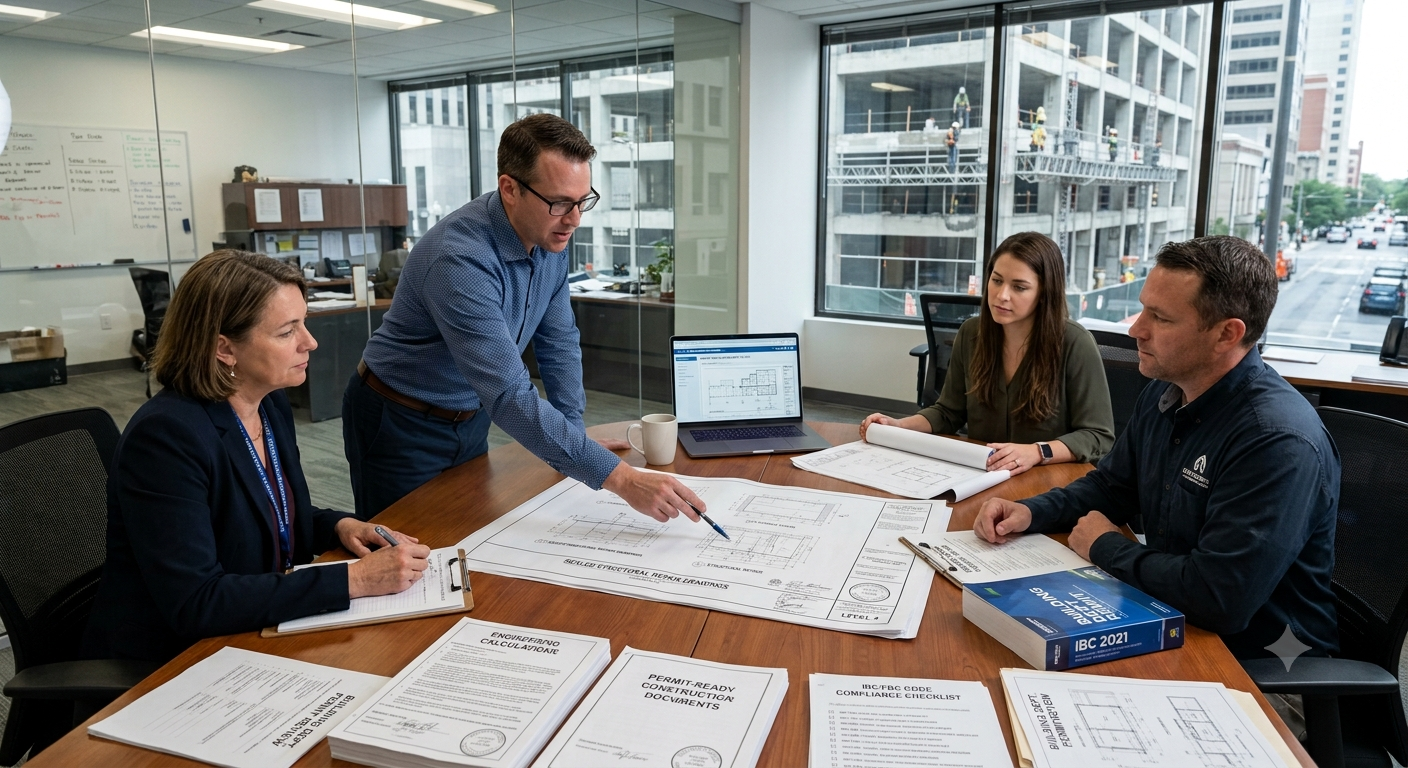
That is the role remediation design fills. It gives the project a structured technical foundation so contractors are not left to interpret vague findings on their own. The output might include repair drawings, engineering calculations, material specifications, permit documents, and ongoing engineering support once boots are on the ground.
What Remediation Design Services Include
Every remediation project is shaped by its own set of conditions — the building type, what failed, how badly, and what outcome the owner is working toward. Most design work picks up after an investigation has already been completed, so the engineer is working from documented findings rather than starting cold.
Depending on the project, the work typically covers:
- Review of existing site conditions
- Evaluation of damage extent
- Repair scope development
- Structural or civil engineering design
- Building envelope repair details
- Permit-ready drawings and documents
- Code and compliance coordination
- Contractor clarification during construction
- Review of repair work against design intent
None of this is about generating paperwork for its own sake. It is about defining the repair with enough precision that anyone picking up those documents can understand exactly what needs to happen, what it will cost, and how to build it right.
How Building Remediation Connects With Engineering Design
Building remediation deals with correcting failures in structures that are already standing. Structural members that have lost load capacity. Exterior systems that have stopped keeping water out. Foundations that have shifted. Connections eaten through by corrosion. Conditions that started as maintenance issues and became safety concerns.
Engineering design gives those repairs a technical spine.
Picture a balcony system that has clearly deteriorated. Left to their own devices, contractors on that job have to make real-time decisions about what to remove, how to restore structural capacity, what the connection details should look like, and how waterproofing integrates with the surrounding assembly. A few of those calls will land right. Others will not, and you often cannot tell which is which until problems show up later.
A solid design resolves those questions before anyone touches the building. The engineer has already worked through the hard parts, and the answers are documented. That is what separates a repair that holds from one that becomes the next investigation.
The Typical Remediation Design Process
Good remediation design follows a sequence that strips away uncertainty at each stage, so by the time a contractor mobilizes, most of the technical unknowns have already been resolved.
1. Assessment Review
The engineer goes through whatever documentation exists — inspection reports, photographs, original construction drawings, lab results, site notes — and builds a clear picture of what is known, what is still unclear, and what needs to be settled before design can move forward.
2. Scope Definition
Findings get translated into a concrete repair scope. Repair limits, affected areas, material requirements, and performance expectations. This step turns open-ended investigation conclusions into something measurable.
3. Design Development
This phase turns the repair scope into a usable design package. Drawings are prepared, calculations are reviewed, and the needed construction details, notes, and specifications are added. The goal is to give contractors clear direction for pricing, permitting, and field work.
4. Permitting Support
Permit reviewers ask pointed questions, and they should. Projects that go into the permitting process with well-organized, clearly reasoned engineering documents tend to move through faster and come back with fewer revision requests.
5. Construction-Phase Support
Opening up a building almost always surfaces something that did not show up in the investigation. Engineering support during construction is how the design team stays connected to field conditions, answers questions as they come up, and keeps the finished work consistent with what the design intended.
Who Uses Remediation Design Services?
More groups rely on remediation design than most people realize.
Contractors use it to write bids that actually reflect the job, understand labor and material requirements before committing to a price, and go into construction with fewer variables that can turn into disputes. Owners and property managers use it to cut through the noise in competing proposals, understand what a repair genuinely requires, and make decisions grounded in something more reliable than a sales pitch.
Attorneys, insurers, and claims professionals sometimes need engineering documentation to understand a project’s technical scope, though good design has to stay objective throughout — grounded in what the site showed, not in what any party to a dispute would prefer it to show.
Prema Consulting Group takes a forensic-first approach to this work. Every design decision traces back to what the investigation actually documented. When a project moves from finding the problem to fixing it, that continuity keeps the repair scope honest and prevents the design from drifting away from real conditions.
Common Problems These Services Help Reduce
A lot of repair projects hit walls before construction even begins. A scope that nobody has defined clearly enough. Documentation too thin to support permitting. A gap between what the investigation found and what the repair plan actually addresses.
The downstream effects tend to be predictable:
- Bids that leave out significant portions of the actual repair need
- Permit comments that send the project back for revisions
- Change orders that grow once walls come open
- Contractor and owner disputes over what was supposed to be included
- Delays waiting on technical details that should have existed from the start
- Inconsistent field work from crews who did not have a clear direction
Engineering design does not make a project immune to any of this. What it does is close the information gaps that cause most of these problems in the first place.
Remediation Design vs. General Repair Recommendations
A repair recommendation and a remediation design are not the same thing, and treating them as interchangeable tends to create problems.
A recommendation names the type of work required. A design defines exactly how to carry it out.
Say a report recommends repairing a section of damaged wall. That tells you the direction. A design package fills in everything else: the repair boundary, the specified materials, the fastening requirements, waterproofing integration, structural calculations, and the construction notes a crew needs to actually do the job correctly.
When a project involves permitting, competitive bidding, or coordination across multiple trades, a general recommendation leaves too much unresolved. The design documents are what close those gaps.
Why Objectivity Matters in Remediation Design
Remediation projects carry real stakes — financial, schedule-related, and sometimes legal. That environment creates pressure, and pressure can push design decisions in directions that serve a preferred narrative rather than the actual condition of the building.
Keeping design decisions anchored to evidence and engineering standards is what protects the project from that drift. When the repair scope reflects what the site genuinely showed, every party involved — owner, contractor, reviewer, insurer — is working from the same honest foundation.
A disciplined design process keeps returning to the core questions:
What condition exists in the building?
What does the evidence say the repair should be?
What documentation does this project require?
What has to be constructed to fulfill the design intent?
Those questions sound straightforward. Staying with them under project pressure is what actually makes remediation design work.
Final Thoughts
Remediation design services take investigation findings and turn them into a construction direction that holds up in the real world. They define scope with precision, give repair work an engineering foundation, carry projects through permitting, and produce documents that answer field questions before they become field problems.
For owners, contractors, and everyone else managing a repair project, that means fewer surprises once the work begins.
Prema Consulting Group provides remediation design support for projects where forensic findings need to move forward into constructible, permit-ready engineering deliverables — and where the integrity of that transition actually matters.



Our Related Services
Need Expert Forensic Engineering & Building Assessment Insights?
Get our accurate, evidence-based analysis to identify root causes, assess structural integrity, and make confident decisions.
Get in Touch →