


Complete Guide to Building Remediation Design
Building remediation design services help convert investigation findings into clear repair scopes, permit-ready documents, and practical construction guidance for existing buildings. For owners, remediation contractors, facility managers, and enterprise property teams, this process creates a stronger link between technical findings and repair execution.
Prema Consulting Group uses a forensic-first approach to support repair planning based on verified site conditions. This helps reduce assumptions during design, bidding, permitting, and construction.
Building Remediation Design in Existing Structures
Building remediation design is the engineering process used to plan repairs for structures affected by damage, deterioration, moisture intrusion, movement, or construction defects.
This work may apply to:
- Concrete restoration
- Structural framing repairs
- Balcony and deck repairs
- Foundation-related repairs
- Façade and exterior wall repairs
- Building envelope repair
- Roof framing or load path corrections
- Civil or drainage-related repair work
The whole point is to move from a documented condition to a repair plan that someone can actually price, permit, and build without having to fill in the blanks themselves.
A strong design package should define:
- The observed condition
- The likely cause of damage
- The required repair scope
- The engineering basis for the repair
- The drawings and details needed for execution
Role of Building Remediation Design Services
A lot of building problems look like surface issues until someone digs into them. Cracks, water stains, corrosion, movement, displaced materials — these things often point back to something structural, envelope-related, drainage-related, or tied to how the building was originally put together. Visual repair alone rarely gets to the root of it.
Building remediation design services exist to connect what the field found with what the repair documents actually need to say.
That connection supports:
- Better repair planning
- Clearer contractor pricing
- More complete permit submissions
- Reduced scope confusion
- Improved coordination between owners, engineers, and contractors
- Stronger alignment between design intent and field execution
For enterprise teams, this clarity matters especially when repair work runs through occupied spaces, touches critical operations, affects tenant areas, or feeds into long-term capital planning decisions.
Common Project Risks Without a Clear Design
When investigation, scope development, and design are not properly tied together, remediation projects tend to stall. A general repair recommendation sounds useful, but it rarely gives contractors or permit reviewers enough to work with.
The risks that tend to follow:
- Incomplete repair scope
- Wide variation in contractor bids
- Permit review delays
- Unclear responsibility between project teams
- Field changes after construction begins
- Added cost from redesign or rework
- Weak documentation for future reference
Most of these problems trace back to the same root cause: repair decisions made before site conditions were properly reviewed and translated into engineering documents. Clear remediation design addresses that directly, before anyone mobilizes on site.
Structural Repair Design as a Core Component
When damage reaches load-bearing systems or starts affecting how a building performs over time, structural repair design becomes a required part of the process. Beams, columns, slabs, walls, foundations, connections, balconies, and roof framing — any of these can be in scope depending on what the investigation turned up.
This part of the work demands careful attention because the repair has to work with the structure as it actually exists today, not as it was originally designed on paper.
Structural repair design may include:
- Engineering calculations
- Repair drawings
- Load path review
- Material specifications
- Connection details
- Reinforcement requirements
- Temporary support considerations
- Construction sequencing notes
- Code compliance documentation
The goal is to repair information that holds up technically and is practical enough for crews to actually use in the field.
Investigation to Repair Scope Development
Existing buildings carry history. Concealed conditions, prior repairs done years ago, long-term moisture exposure, material aging, and records that were never kept or have gone missing. You cannot design a reliable repair without first understanding what you are actually working with.
That understanding starts with a real investigation.
Site Review
The process opens with a close look at visible conditions. Measurements, photographs, material observations, access limitations, and the surrounding building elements all factor in.
The site review helps identify:
- Location and extent of damage
- Visible signs of movement or deterioration
- Possible water intrusion paths
- Structural or envelope concerns
- Conditions that may affect repair access
Cause Evaluation
Knowing what the damage looks like is only half of it. Understanding why it happened is what separates a repair that solves the problem from one that treats the symptom and waits for a callback.
Cracking alone can point in several directions:
- Corrosion
- Settlement
- Overloading
- Poor drainage
- Thermal movement
- Material failure
- Construction defects
Getting the cause right shapes everything that comes after it in the design process.
Scope Translation
Once the condition and its likely cause are understood, findings get converted into a repair scope that is actually measurable. This step is what makes the project biddable, permittable, and buildable.
Scope translation may define:
- Repair limits
- Repair methods
- Materials
- Work sequence
- Areas requiring field verification
- Documentation needed for approval
Design Package Elements for Remediation Projects
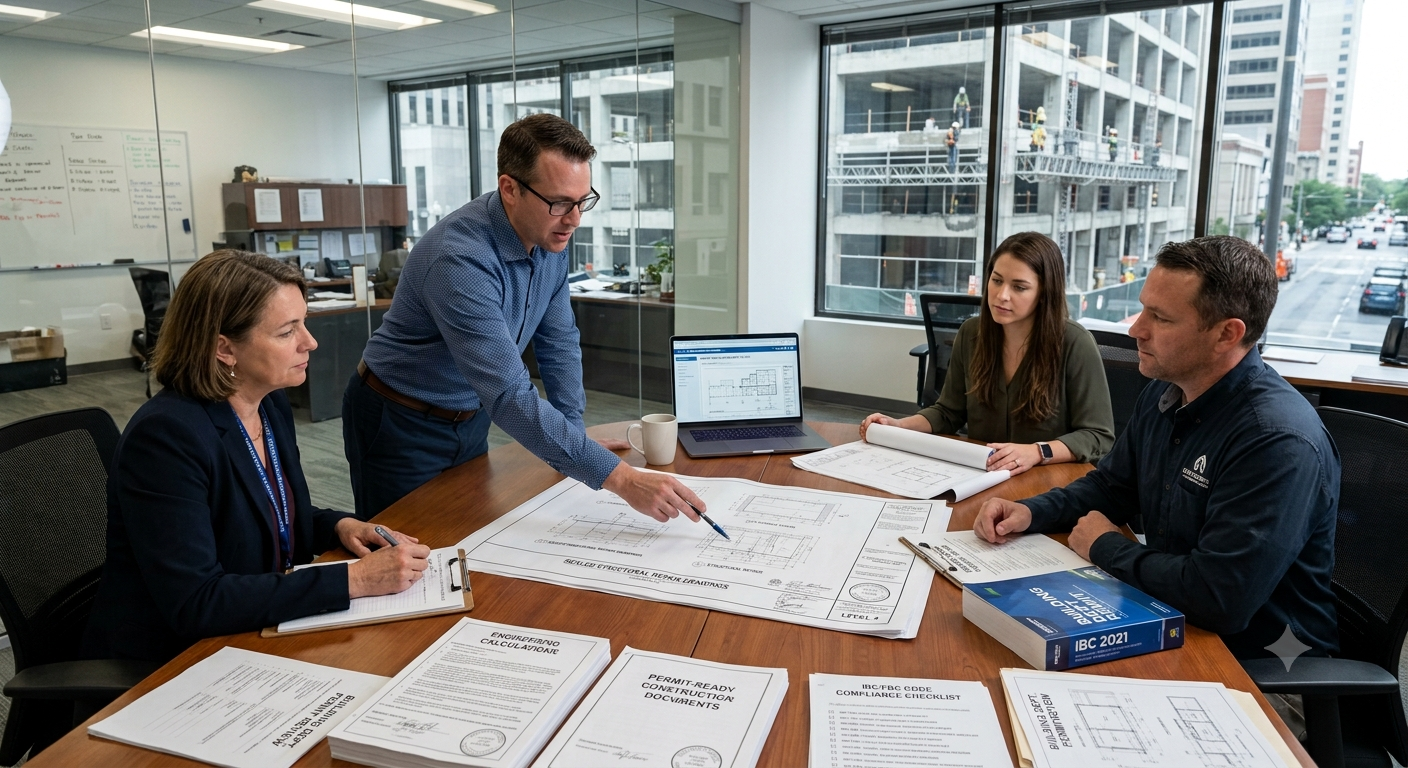
A design package needs to be clear enough that reviewers, estimators, and field crews can all use it without having to interpret what was meant. The specific documents depend on the project, but most remediation repairs call for a structured set of deliverables.
A complete design package may include:
- Existing condition notes
- Repair drawings
- Structural details
- Civil or drainage details, wherever required
- Calculations
- Material requirements
- Code references
- Permit support documentation
- General construction notes
- Field verification requirements
Vague repair language is a problem. The design should show clearly how the repair connects to the existing structure or building system, not leave contractors to figure that out for themselves.
This is especially true when multiple contractors are bidding. A well-defined design gives every bidder the same scope to respond to, which makes the proposals far easier to compare.
Bidding and Contractor Coordination Benefits
Unclear repair scopes produce unpredictable bids. Contractors fill gaps with their own assumptions, and when those assumptions differ from one proposal to the next, the numbers stop being comparable in any useful way.
A defined design changes that.
It supports:
- More consistent pricing
- Reduced exclusions
- Better labor and material planning
- Stronger subcontractor coordination
- Clearer permit preparation
- Fewer scope gaps during construction
Owners end up with proposals they can actually evaluate side by side. Contractors go into estimating with fewer variables they have to guess at.
Permitting and Construction Phase Support
Repairs that affect structural systems, exterior assemblies, life safety elements, or occupied buildings almost always need permit review. Submissions that are incomplete or hard to follow slow that process down considerably.
Permit-ready documents help avoid that.
Once construction starts, engineering support often stays relevant. Existing buildings have a way of revealing conditions that were not visible during the investigation. When demolition or opening work uncovers something unexpected, the design team needs to be reachable.
Construction phase support may include:
- Responding to technical questions
- Reviewing field conditions
- Clarifying design intent
- Reviewing proposed substitutions
- Coordinating with contractors
- Supporting compliance with repair documents
Keeping that line of communication open is what maintains alignment between the approved design and what actually gets built.
Final Takeaway
Building remediation design creates a practical bridge between investigation and construction. It takes observed building conditions and turns them into repair documents that can be priced, permitted, and carried through to implementation without the ambiguity that causes projects to stall.
For remediation-driven projects, bringing engineering into the picture early pays off across scope development, structural repair design, bidding, permitting, and construction support.
Prema Consulting Group supports building remediation design services with a disciplined process that connects forensic insight, repair planning, and implementation support.
Request a consultation to discuss how building remediation design services can support a clearer repair path for your project.


Our Related Services
Need Expert Forensic Engineering & Building Assessment Insights?
Get our accurate, evidence-based analysis to identify root causes, assess structural integrity, and make confident decisions.
Get in Touch →