


What Do Remediation Specialists Do?
Remediation specialists in Florida help property teams understand building damage, define repair needs, and move remediation projects toward a clear technical direction.
Most repair projects do not start with the full picture. What you see first — a ceiling stain, a crack working its way through a wall, a corroded member, an exterior assembly that has clearly stopped doing its job — is rarely the whole story. There is usually something behind it, and whatever that something is tends to be more involved than the visible sign suggests.
Getting answers to those deeper questions before pricing, permitting, or scheduling begins is not optional. It is the difference between a repair that holds and one that gets revisited two years later. Remediation specialists, remediation experts, contractors, and engineers each play a part in that early work. What they share is a common goal: to get the uncertainty out of the project before the project gets into construction.
The Purpose of Remediation Work
At its core, remediation work is about correcting building conditions that have broken down in some way. Sometimes, that is moisture damage that has found its way deep into an assembly. Sometimes it is structural distress, envelope failure, storm damage, or materials that wore out long before anyone noticed.
The work is not simply about what you can see and patch. A process worth trusting should help the team understand:
- The affected building system
- The likely cause of the condition
- The extent of damage
- The level of repair required
- The documentation needed for approval
- The coordination needed during construction
Projects that skip past those questions tend to pay for it later.
The Technical Role of Remediation Specialists in Florida
There is a specific moment in most remediation projects when the investigation has done its job, and someone has to figure out what comes next. Remediation specialists in Florida tend to occupy that space. They take what the field showed and help shape it into a repair path that the project can actually follow.
Florida complicates this in ways that other states simply do not. Coastal air, persistent humidity, wind-driven rain, storm exposure, and decades of heat working on aging materials — all of it affects how damage forms, how far it spreads, and how repair planning needs to account for conditions that are not going away after the repair is finished.
A remediation specialist may support the project by:
- Reviewing observed damage
- Documenting affected areas
- Coordinating technical input
- Helping define repair limits
- Supporting contractor scope clarity
- Assisting with construction-phase questions
That involvement matters because repair decisions made on assumptions rather than documented conditions have a way of becoming expensive problems down the road.
Condition Assessment Comes First
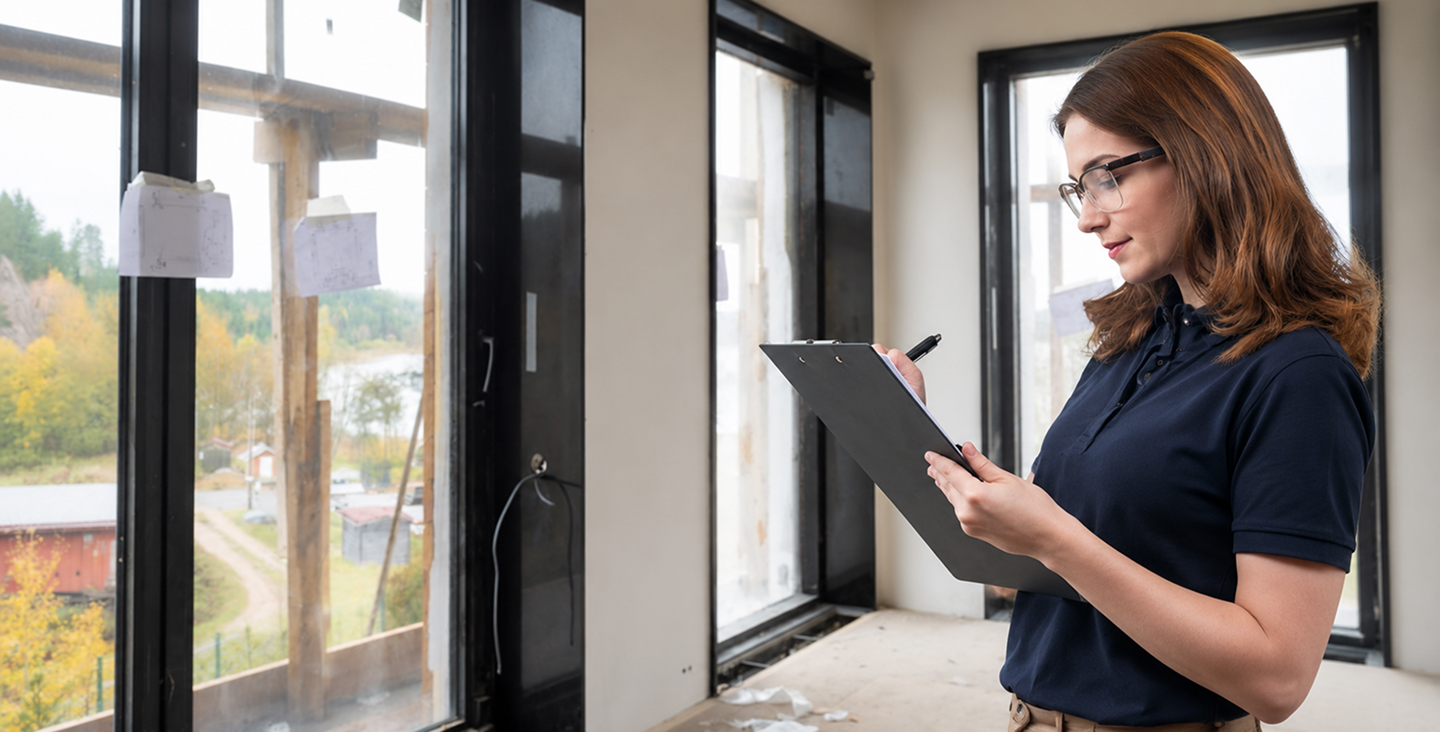
Before anyone prices work or picks up a tool, the team needs to understand what it is actually dealing with. That is what condition assessment is for — not to generate a report, but to build a clear technical picture of the building before any repair direction is set.
Depending on the project, assessment might involve visual review, moisture evaluation, measurements, photographs, material observations, or a closer look at connected building systems. When structural or envelope concerns are part of the picture, engineers step in to evaluate what those conditions mean for building performance and safety.
Conditions that tend to come up during remediation planning:
- Water intrusion
- Roof or wall system damage
- Balcony or façade deterioration
- Cracking or movement
- Concrete distress
- Corrosion
- Storm-related building damage
- Failed sealants or waterproofing systems
What comes out of that assessment is a technical record grounded in what the building is actually showing. Everything in the repair planning process builds off that record.
From Site Findings to Repair Scope
Here is something that gets overlooked more than it should: a finding is not a repair scope. Documenting that moisture damage exists, or that cracking is present, or that a structural member has corroded, does not tell a contractor what to do, how much of it to do, or how to price it.
That translation step is where a lot of projects quietly lose control of their budgets and timelines.
A clear repair scope has to be defined:
- Repair areas
- Repair limits
- Materials or systems involved
- Design requirements
- Construction constraints
- Permitting needs
- Inspection or review expectations
When that definition is missing, every contractor fills in the blanks differently. Bids come in with wildly different numbers. Owners cannot tell whether they are comparing the same scope or three completely different interpretations of it. And once walls open up and hidden conditions surface, the change orders pile up fast.
The Role of Engineers in Remediation Planning
Some remediation projects can move forward with a straightforward repair scope. Others involve structural systems, envelope performance concerns, code requirements, or documentation that has to satisfy a permit reviewer. Those projects need engineering involvement, not as a formality but as a functional part of how the repair gets defined.
Engineers bring calculations, repair drawings, design notes, field observations, and the ability to respond to technical questions as construction moves forward. What that actually means for the project is a documented connection between the condition that was found and the repair method that addresses it in a way reviewers and contractors can both work from.
Take a damaged exterior wall. The surface problem might look like a straightforward fix. But looking at it through an engineering lens means asking about water entry points, the condition of the framing behind the cladding, how the attachment system held up, what the waterproofing detail needs to look like, and whether structural performance was affected. Those questions change what the repair scope covers.
Prema Consulting Group approaches this through a forensic-first process. Repair direction is tied to what site conditions actually documented, not to generalizations about what typically happens in buildings like this one.
Building Remediation Design Services
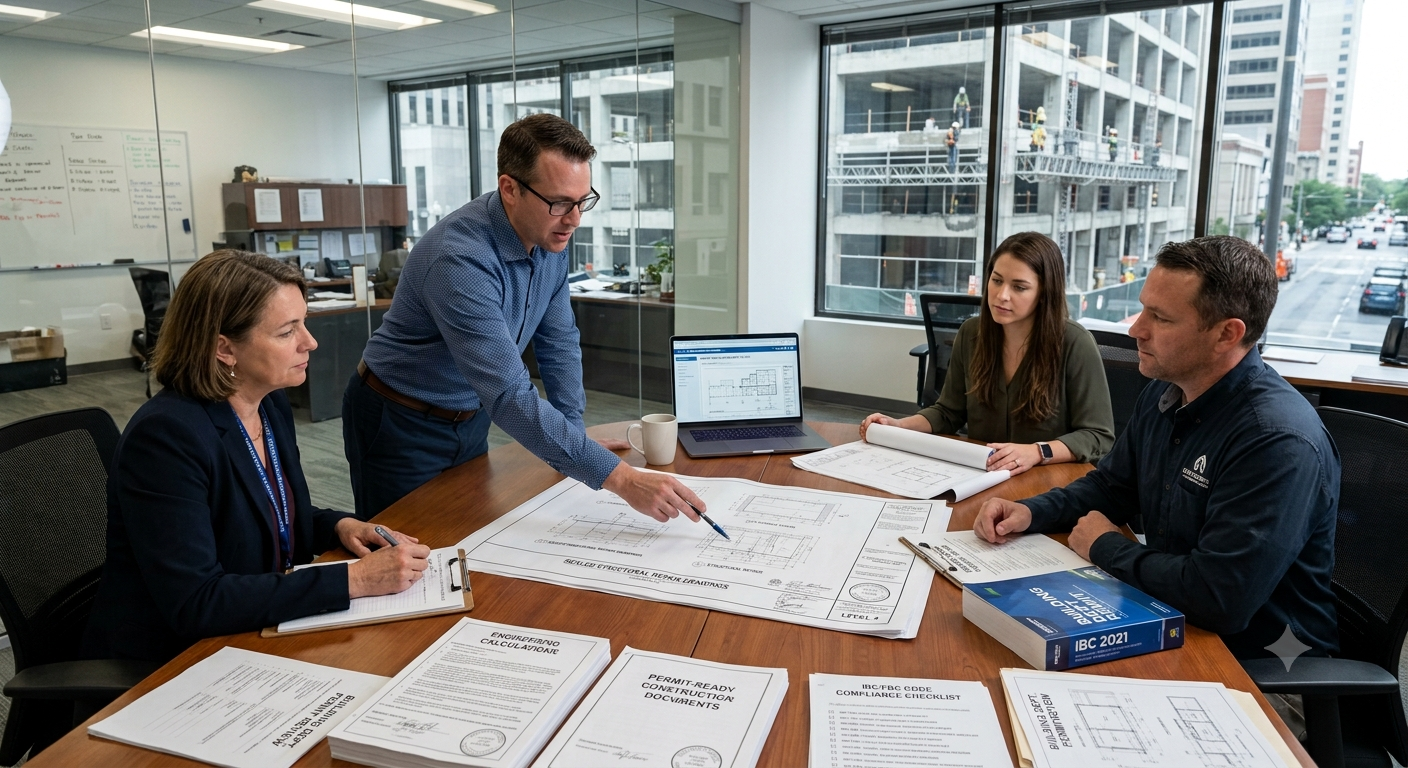
Once the investigation has done its work, someone has to turn those findings into documents a contractor can bid from, a permit reviewer can evaluate, and a crew can build from. That is what building remediation design services provide.
Design support may include:
- Structural repair drawings
- Building envelope details
- Civil repair coordination
- Waterproofing recommendations
- Code-aligned documentation
- Engineer of Record support
- Construction-phase clarification
Without that layer of documentation, the gap between what the investigation found and what actually gets built stays wide open. Constructible clarity is the goal — not paperwork for its own sake, but documents that answer the questions contractors, owners, and reviewers will actually ask.
Bid Support and Contractor Coordination
An incomplete scope does not just make bidding harder. It makes bid comparison nearly meaningless. When contractors are left to interpret conditions on their own, they each bring their own assumptions to the table. One prices the work broadly. Another carves out items that were never explicitly listed. A third interprets the scope differently than the first two. Owners end up trying to compare numbers that were never responding to the same question.
Getting alignment before bidding starts is a better approach. Remediation experts help with:
- More consistent contractor bids
- Fewer unclear exclusions
- Better comparison between proposals
- Lower risk of avoidable scope gaps
- Stronger coordination between design and execution
Existing buildings will still surface surprises once work gets underway. That is the nature of the work. But a well-defined scope going in means the surprises are the exception rather than the rule.
Permitting and Compliance Support
Structural repairs, exterior assembly work, life safety elements, and code-related scope almost always require permits. That process goes faster and generates fewer revision requests when the submission is organized and the documentation actually explains what is being done and why.
Permit-ready documents lay out the repair intent, the design basis, and which systems are being affected. That makes the reviewer’s job easier and the contractor’s path clearer before any work starts.
During permitting, remediation specialists and engineers often help work through:
- Drawing requirements
- Code-related clarification
- Repair details
- Structural design information
- Responses to review comments
- Coordination between project parties
On projects with multiple stakeholders involved across the same building, having organized documentation that everyone can reference makes a real difference.
Construction-Phase Review
Opening up a building changes things. Conditions that were not fully visible during the investigation become visible once materials come off. Moisture paths that could only be inferred from surface evidence suddenly show their full extent. Structural members reveal deterioration that no one could have confirmed without physically getting into the assembly.
When those things happen, the project team needs technical direction it can act on. That is what construction-phase review is for.
It may cover:
- Site observations
- Photo documentation review
- Clarification of repair details
- Review of exposed conditions
- Coordination with contractors
- Verification against design intent
Staying technically connected to what is happening in the field is what keeps the finished repair consistent with what the design actually intended.
Value for Owners, Contractors, and Project Teams
The cases where remediation specialists in Florida make the biggest difference tend to share a few characteristics: real uncertainty about the extent of damage, multiple parties involved across the same project, repair needs that go beyond what a surface fix will address, and permitting requirements that demand organized and well-reasoned documentation.
Owners get clearer repair planning and a better understanding of what the scope they are approving actually covers. Contractors go into bids and execution with fewer unknowns. Engineers get a better connection between what the site documented and what the repair design needs to account for.
A structured remediation process supports:
- Better project communication
- More accurate repair planning
- Improved bid comparison
- Clearer permit documentation
- Reduced rework risk
- Better construction-phase coordination
Commercial properties, multifamily buildings, managed assets, and projects dealing with complicated building conditions all benefit from that kind of structure around the work.
Final Perspective
Remediation work that starts with guesswork tends to end with problems. The kind of work that holds starts somewhere different — with documented conditions, a technical review that actually digs into causes, and a repair scope the whole project team can understand and follow.
Remediation specialists in Florida are the people who make that starting point possible. They connect assessment, engineering review, design development, permitting, bidding, and construction-phase support into a process that moves in one direction: from identifying what went wrong to getting the repair done right.
Prema Consulting Group supports remediation-driven projects by helping teams translate findings into structured repair direction. For anyone planning building remediation design services, having that technical foundation in place early is what makes the repair more organized, better coordinated, and far less likely to unravel once construction begins.



Our Related Services
Need Expert Forensic Engineering & Building Assessment Insights?
Get our accurate, evidence-based analysis to identify root causes, assess structural integrity, and make confident decisions.
Get in Touch →