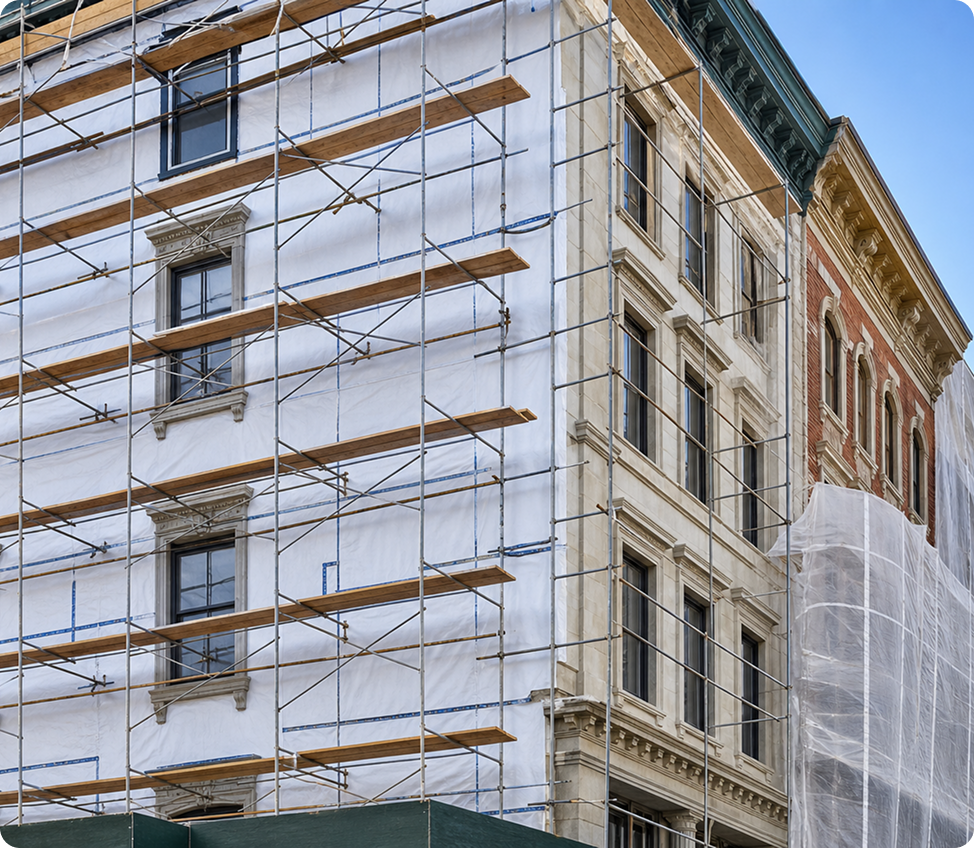
Prema Consulting Group provides specialized Building Envelope Consulting and Structural Engineer of Record (EOR) services that help owners, contractors, and project teams evaluate existing conditions, develop practical repair strategies, and deliver permit-ready engineering solutions for roofing, waterproofing, façade, and exterior wall systems.
We focus exclusively on buildings and building-like structures, ensuring every recommendation reflects real-world constructability, code requirements, and long-term performance.
Whether the project involves roof or façade repair/modification/replacement, waterproofing upgrades, or moisture intrusion mitigation, our engineering packages are structured to support both contractor proposals and owner permitting needs.
Our building envelope services support two primary customer groups:
These clients use our deliverables to strengthen proposals, support sales presentations, and provide technical clarity to their customers.
 Moisture intrusion diagnostics
Waterproofing, fenestration, and cladding assessments
Material and construction specifications
Permit-ready design packages
2D and 3D Model presentations
Engineering details for contractor bids

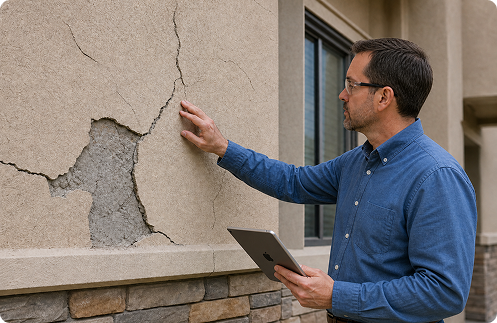
These clients use our deliverables to obtain building permits and solicit competitive bids from contractors.
Roof system evaluations and/or repairs/replacement design
Stucco and facade evaluation and repair design
Waterproofing and fenestration system evaluation and design
Permit-ready drawings and specifications
Bid-ready packages for contractor procurement
Moisture intrusion investigations
Roof system condition assessments
Stucco, EIFS, siding, and masonry façade evaluations
Water testing and leak source identification
Handheld and drone infrared thermography
Documentation of deficiencies and failure mechanisms
Detailed forensic reports with 2D and 3D model presentations
Roof replacement design packages, including code upgrades
Stucco and exterior cladding repair design
Waterproofing and sealant system design
Structural support design for cladding attachments
Wind uplift calculations and product approval selection
Load path verification for envelope components
Material specifications for roofing, waterproofing, and cladding systems
Construction sequencing and installation requirements
Sealant, flashing, and waterproofing details
Quality control and inspection criteria
Coordination notes for contractors and owners
Roof plans, elevations, and details
Stucco and façade repair drawings
Waterproofing details and flashing diagrams
Product approval sheets (when required)
Permit-ready drawing sets for jurisdictional review

We identify the true source of water intrusion—roofing, flashing, façade, penetrations, or structural interfaces—before recommending any repair or replacement strategy.

All designs meet Florida Building Code (FBC) and local jurisdictional requirements, ensuring smooth permit approval.

Our deliverables are structured to support contractor proposals, making it easier for consultants and contractors to communicate scope and pricing to their clients.

Property owners and managers receive clear, actionable drawings and specifications that support permitting and competitive bidding.

Our workflows are optimized for projects requiring rapid evaluation and timely permit submission.

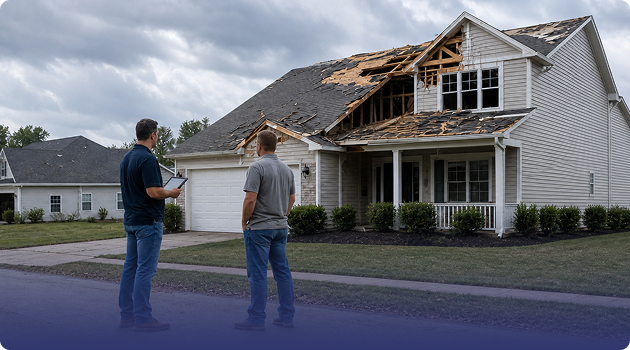
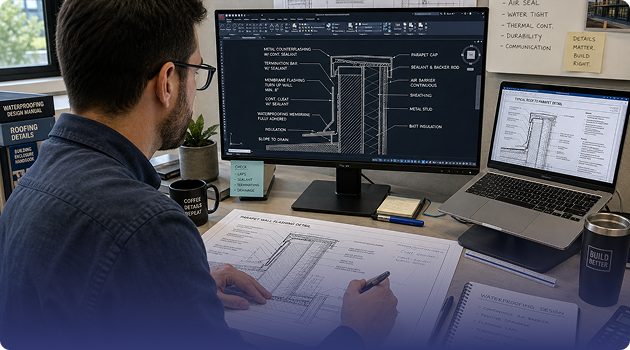
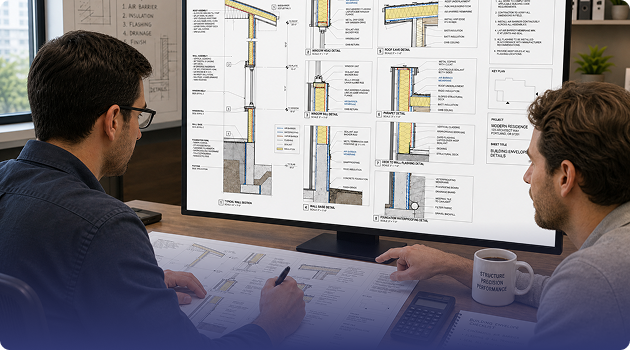

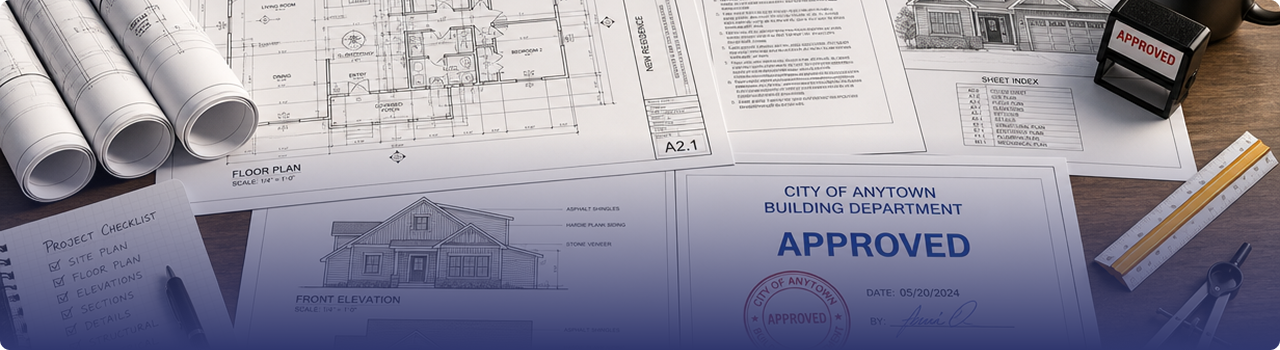
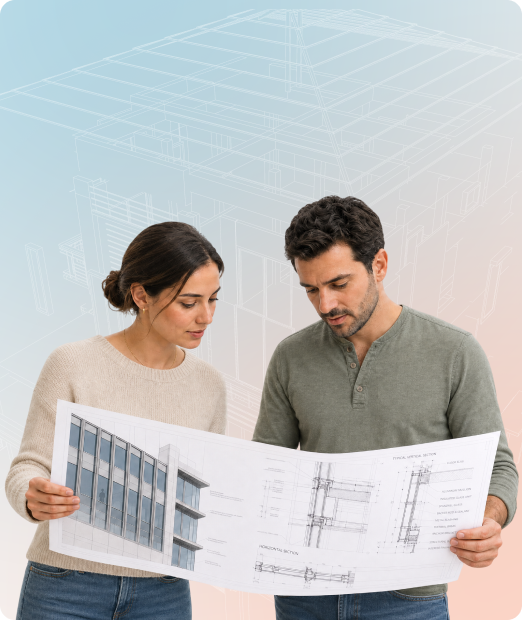
We specialize in roofing, waterproofing, and façade systems for building structures—not transportation or civil structures.
Our drawings and specifications support contractor proposals, reducing RFIs and clarifying scope.
We provide structured, easy-to-interpret deliverables that help owners obtain permits and competitive bids.
We offer consistent quality, predictable timelines, and responsive engineering assistance throughout the project lifecycle.

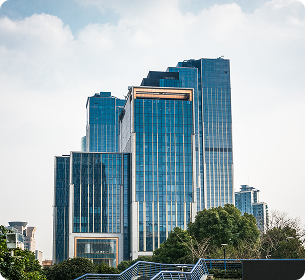
Arenas, convention centers, office buildings, retail buildings, and hotels
Condominiums, senior living facilities, student housing, and other multi-story residential buildings

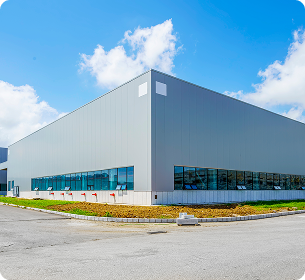
Data centers, distribution centers, food processing facilities, and warehouse buildings
Healthcare, government buildings, and other public buildings
If you are a Roofing Contractor/Consultant, General Contractor, Stucco Contractor, Property Owner, or Property Manager seeking dependable building envelope engineering support, Prema Consulting Group is ready to deliver precise, coordinated, and permit‑ready solutions.
A roofing inspection typically focuses on identifying visible deficiencies or maintenance concerns. Building Envelope Consulting evaluates how roofing, waterproofing, façades, fenestration, flashing, sealants, and other exterior systems perform together to protect the building. Prema's engineering evaluations identify underlying causes of moisture intrusion and deterioration while providing practical, permit-ready solutions that support repair planning, bidding, and construction.
Hire a building envelope consultant when you see recurring leaks, moisture intrusion, roof or façade deterioration, waterproofing failures, or are planning major exterior repairs. Prema Consulting Group identifies the underlying cause and develops practical, permit-ready engineering solutions.
Prema begins with a detailed site evaluation of roofing, façades, waterproofing, fenestration, flashing, and structural interfaces. Our building envelope assessments combine moisture diagnostics, testing, infrared thermography, and engineering analysis to identify deficiencies and determine the right repair strategy.
A building envelope assessment may include roof and façade evaluations, moisture intrusion investigation, waterproofing review, water testing, infrared thermography, and documentation of failure mechanisms. Prema can then develop repair designs, specifications, and permit-ready drawings based on the findings.
Building envelope systems must comply with applicable building codes governing roofing, waterproofing, exterior walls, wind resistance, and related components. Prema designs building envelope repairs and replacements to meet the Florida Building Code (FBC) and applicable local jurisdictional requirements.