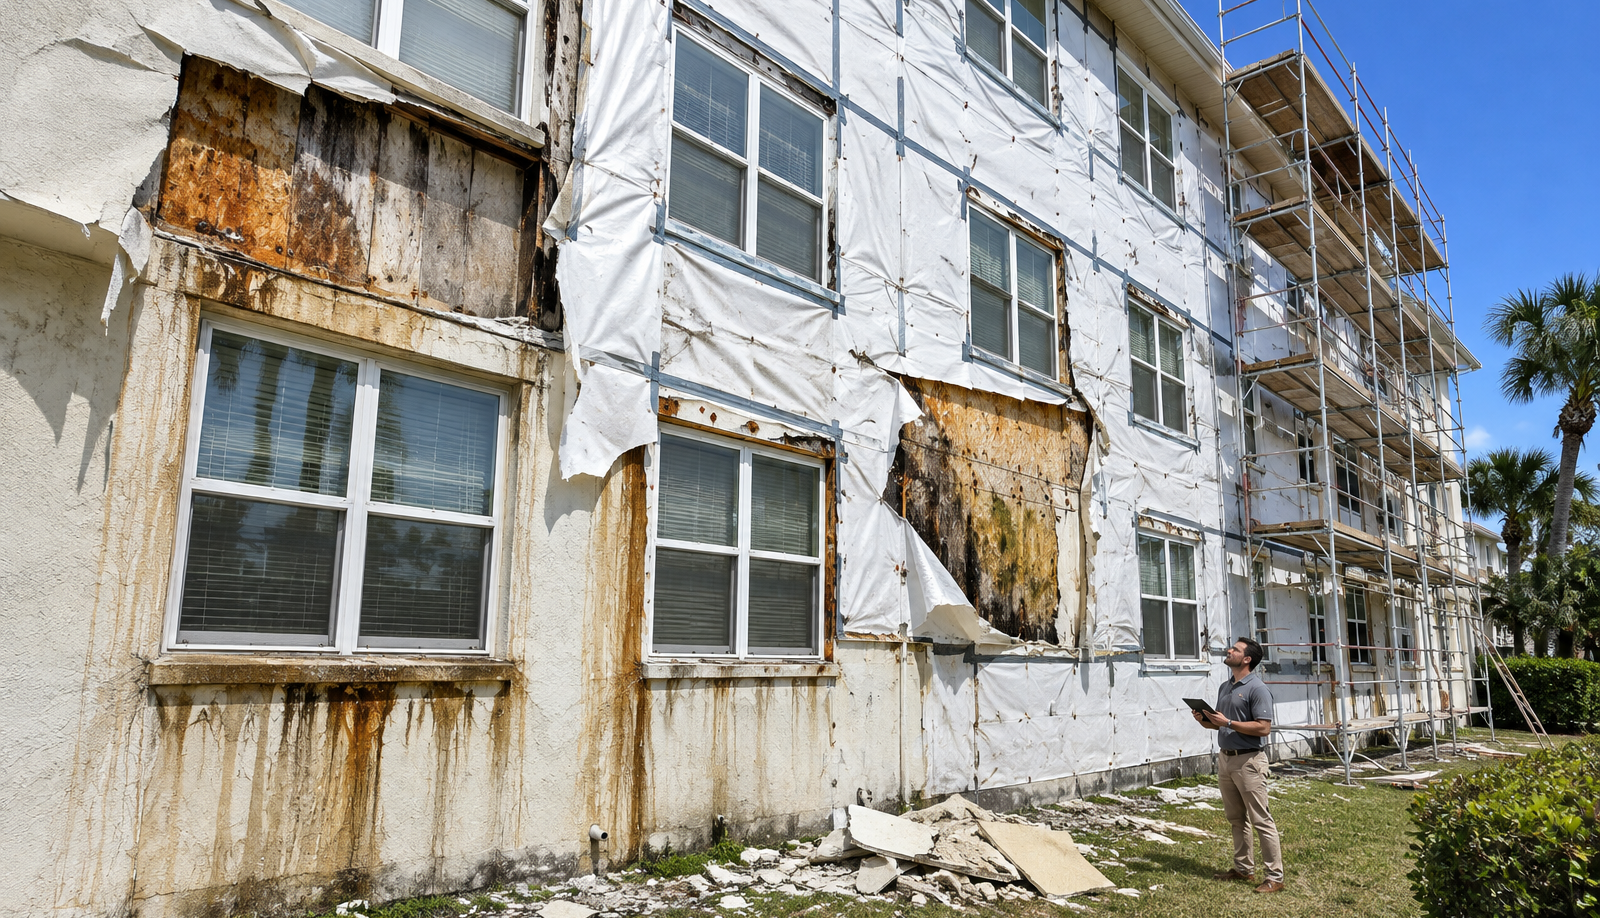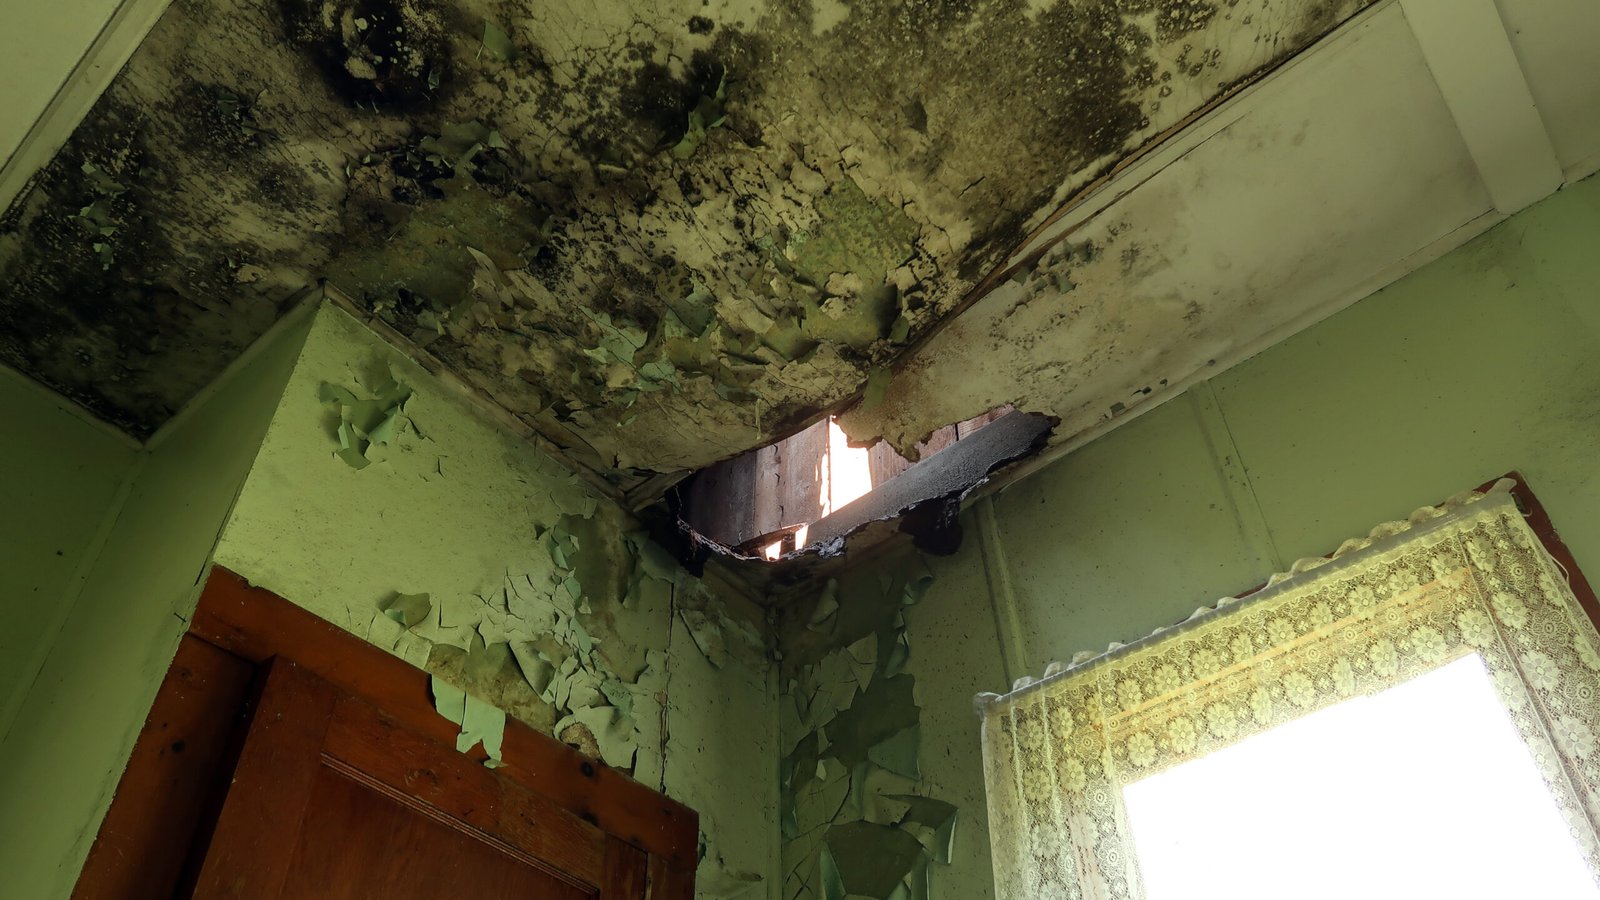

A ceiling stain in a commercial building often leads to an immediate assumption: the roof is leaking. That may be correct, but water can also reach the same area through an exterior wall, window interface, plumbing system, or condensation mechanism.
For owners, property and facility managers, and asset managers, identifying the source matters before authorizing repeated roof repairs or replacing interior finishes. A repair aimed at the wrong component can leave the underlying problem unresolved.
The distinction between moisture intrusion vs roof leak begins with scope. A roof leak is one possible moisture source. A moisture investigation considers the broader building system to determine how water enters or accumulates, how it travels, and where materials are affected.
What Is the Difference Between Moisture Intrusion and a Roof Leak?
Moisture intrusion generally describes unwanted moisture entering building spaces or assemblies. A roof leak specifically involves water passing through a roof assembly or its associated details into areas intended to remain dry.
A roof leak may involve coverings, seams, flashing, penetrations, drainage features, or roof transitions. Other moisture pathways may involve exterior walls, windows and doors, waterproofing, or plumbing.
Condensation is a distinct mechanism: moisture forms when humid air contacts a sufficiently cold surface. Engineers may evaluate it alongside leakage because it can produce similar symptoms, even though it does not require rainwater to enter through an opening.
Understanding these mechanisms helps property teams frame the investigation around the evidence rather than the first suspected source.
Why the Visible Damage Location Can Be Misleading
Water may travel along framing, above ceilings, within wall cavities, or across concealed surfaces before it appears indoors. The location where it becomes visible may be some distance from the entry point.
For example:
- Water entering at an upper wall transition may appear at a ceiling below
- Leakage around a window interface may affect adjacent finishes or a lower floor
- Condensation on piping or ductwork may stain ceiling materials
- A roof penetration leak may travel through the assembly before becoming visible
A stain records an effect of wetting. It does not establish the source, the age of the condition, or whether the material remains wet during an inspection.
Potential Sources Engineers Evaluate
Roof Assemblies and Details
A roof evaluation may consider:
- Coverings, membranes, and seams
- Flashing and terminations
- Roof penetrations and equipment curbs
- Perimeter and roof-to-wall details
- Drains, scuppers, and drainage pathways
Engineers look for a supported relationship between observed roof conditions and interior impacts. A deteriorated detail or area of ponding may warrant investigation, but its presence alone does not establish the source of a particular stain.
Exterior Walls and Transitions
Wall systems manage water through a combination of exterior materials, barriers, flashing, and drainage features. Open joints, deficient transitions, or concealed integration conditions can allow water to reach interior assemblies.
Evaluation may include wall-to-roof interfaces, parapets, cladding transitions, and connections between different materials. These areas can involve both roof and wall components, requiring review of how the systems work together.
Windows and Doors
Windows and doors, collectively referred to as fenestration, require integration with surrounding wall assemblies.
Engineers may assess:
- Perimeter joints and sealants
- Flashing and drainage provisions
- Frame and assembly conditions
- Adjacent wall details
- Interior distress near or below openings
Water observed beside a window may originate at the opening or arrive from elsewhere. Evaluating the complete interface helps avoid assuming that the window unit itself is the cause.
Building Penetrations
Piping, conduits, vents, and other penetrations interrupt building surfaces and require appropriate weather protection.
An investigation may review the penetration location, flashing, seals, material interfaces, and evidence of water movement. The source may involve the surrounding detail rather than the equipment or pipe passing through it.
Plumbing and Mechanical Systems
Water from supply piping, drainage systems, equipment, or condensate lines may resemble envelope leakage.
The investigation considers nearby systems, operating conditions, and the timing of symptoms. Plumbing or mechanical specialists may be needed to evaluate those systems when they fall outside the envelope investigation scope.
Condensation
Condensation can affect exposed surfaces or occur within concealed assemblies. Engineers may consider air temperature, relative humidity, surface temperatures, insulation, air movement, and HVAC operation.
Corrective measures depend on the mechanism. Sealing a roof detail will not resolve moisture forming on a cold surface because of humidity or insulation conditions elsewhere.
How Engineers Identify the Source
Step 1: Review the History and Timing
Engineers begin with where the problem occurs, when it appears, and what has already been done.
Useful information includes:
- Photographs taken during active leakage
- Dates, locations, and descriptions of recurring symptoms
- Rainfall and wind conditions when relevant
- HVAC or equipment operation during reported wetting
- Construction details and previous inspection findings
- Maintenance and repair records
A connection with rainfall may support evaluation of exterior leakage, but it does not establish that the roof is the entry point. Likewise, symptoms during dry weather may prompt evaluation of retained moisture, plumbing, or condensation.
Step 2: Compare Interior and Exterior Conditions
Engineers document accessible distress and compare its distribution with potential sources above, beside, or beyond the affected area.
The investigation may consider building elevations, assembly relationships, roof drainage, openings, penetrations, and nearby systems. Photographs and location mapping help connect observations across these areas.
The purpose is to develop plausible pathways that can be evaluated against the evidence.
Step 3: Map Moisture Conditions
Moisture measurements can help identify affected areas and guide further investigation. Readings may be compared with similar, apparently unaffected materials where appropriate.
Instrument response depends on the material, device, and site conditions. Moisture readings do not independently establish source or duration. Infrared imaging may identify temperature differences for follow-up, but suspected moisture requires corroboration.
Step 4: Use Targeted Testing When Needed
Testing is selected to address unresolved questions. Depending on the building and scope, methods may include:
- Controlled water testing of selected roof or envelope details
- Additional moisture measurements
- Temperature and humidity monitoring
- Limited openings to inspect concealed components
- Specialist evaluation of plumbing or mechanical systems
Testing should be documented so findings can be tied to the conditions evaluated. Results from one location cannot automatically establish the condition of all similar details.
Failure to reproduce a leak during a test does not rule out intermittent leakage under other conditions. Further observation or investigation may be needed.
Step 5: Evaluate the Evidence and Remaining Questions
Engineers compare observations, history, measurements, and test results to assess which explanations are supported.
The findings should identify:
- Sources or pathways supported by the evidence
- Components and areas affected within the inspected scope
- Whether multiple mechanisms may contribute
- Access limits and unresolved questions
- Additional evaluation or corrective planning needed
When evidence is incomplete, the report should explain the uncertainty and what further work could help resolve it.
Florida Examples of Overlapping Moisture Pathways
Florida conditions can make the relationship between roofs, walls, openings, and indoor operations particularly relevant.
Wind-driven rain may reach a vulnerable wall or window interface and produce interior staining that initially appears roof-related. Heavy rainfall may highlight drainage concerns or leakage at transitions. High humidity may also interact with cooled surfaces and contribute to condensation.
These are examples to investigate, not conclusions based on location. A Florida commercial building may have recurring envelope leakage unrelated to a particular storm, an equipment drainage problem, or more than one moisture source.
Why Source Identification Matters Before Repairs
A repair scope should address the supported mechanism and affected components. When the source remains uncertain, further evaluation can be useful before committing to widespread replacement or repeated localized repairs.
Possible next steps may include:
- Maintenance of a confirmed drainage or sealant condition
- Targeted repair of an identified entry pathway
- Broader investigation of recurring assembly conditions
- Plumbing or mechanical evaluation
- Separate repair design and verification after corrective work
Replacing stained finishes addresses visible damage. Preventing recurrence also requires attention to the source and the condition of concealed materials where relevant.
A forensic investigation can inform repair planning. Detailed design, construction administration, and post-repair testing should be defined separately when needed.
What Commercial Property Teams Can Provide
An organized record helps engineers evaluate conditions that may not be active during the inspection.
Provide available drawings, dated photographs, leak logs, prior reports, and repair documentation. Identify restricted areas, sensitive operations, and access needs for roofs, ceilings, equipment, and exterior elevations.
Where practical, document conditions before finishes or components are removed. Necessary measures to limit ongoing damage should proceed, with records retained to show what changed before the investigation.
Discuss a Moisture Intrusion Evaluation
Prema Consulting Group evaluates roof, wall, window and door, penetration, and condensation pathways so property teams can distinguish the observed symptom from the supported source or mechanism.
Through field assessment, review of building conditions, and targeted testing where appropriate, our team helps commercial owners, property and facility managers, and asset managers understand moisture concerns and plan appropriate next steps.
Contact Prema to discuss a moisture intrusion evaluation for your commercial property
Frequently Asked Questions
Is moisture intrusion the same as a roof leak?
−A roof leak is one possible source of moisture intrusion. A broader moisture investigation also considers walls, windows, penetrations, plumbing, and condensation mechanisms that can produce similar symptoms.
Does a ceiling stain always mean the roof is leaking?
+No. Water may travel from another building detail, or the stain may involve plumbing, condensate drainage, or condensation. Its location alone does not establish the source.
Can wind-driven rain enter through walls or windows?
+Yes. Water may enter through vulnerable details at openings, joints, or transitions. Evaluation considers the complete assembly and evidence connecting the pathway to reported conditions.
Can engineers identify the source without opening walls or ceilings?
+Sometimes. Accessible observations, records, measurements, or targeted tests may answer the questions. Limited openings may be needed when concealed details or material conditions remain uncertain.
What if more than one moisture source is present?
+The investigation should identify the mechanisms supported by the evidence and explain their relationship to affected areas. Corrective planning may need to address multiple systems.
Need Expert Forensic Engineering & Building Assessment Insights?
Get our accurate, evidence-based analysis to identify root causes, assess structural integrity, and make confident decisions.
Get in Touch →