
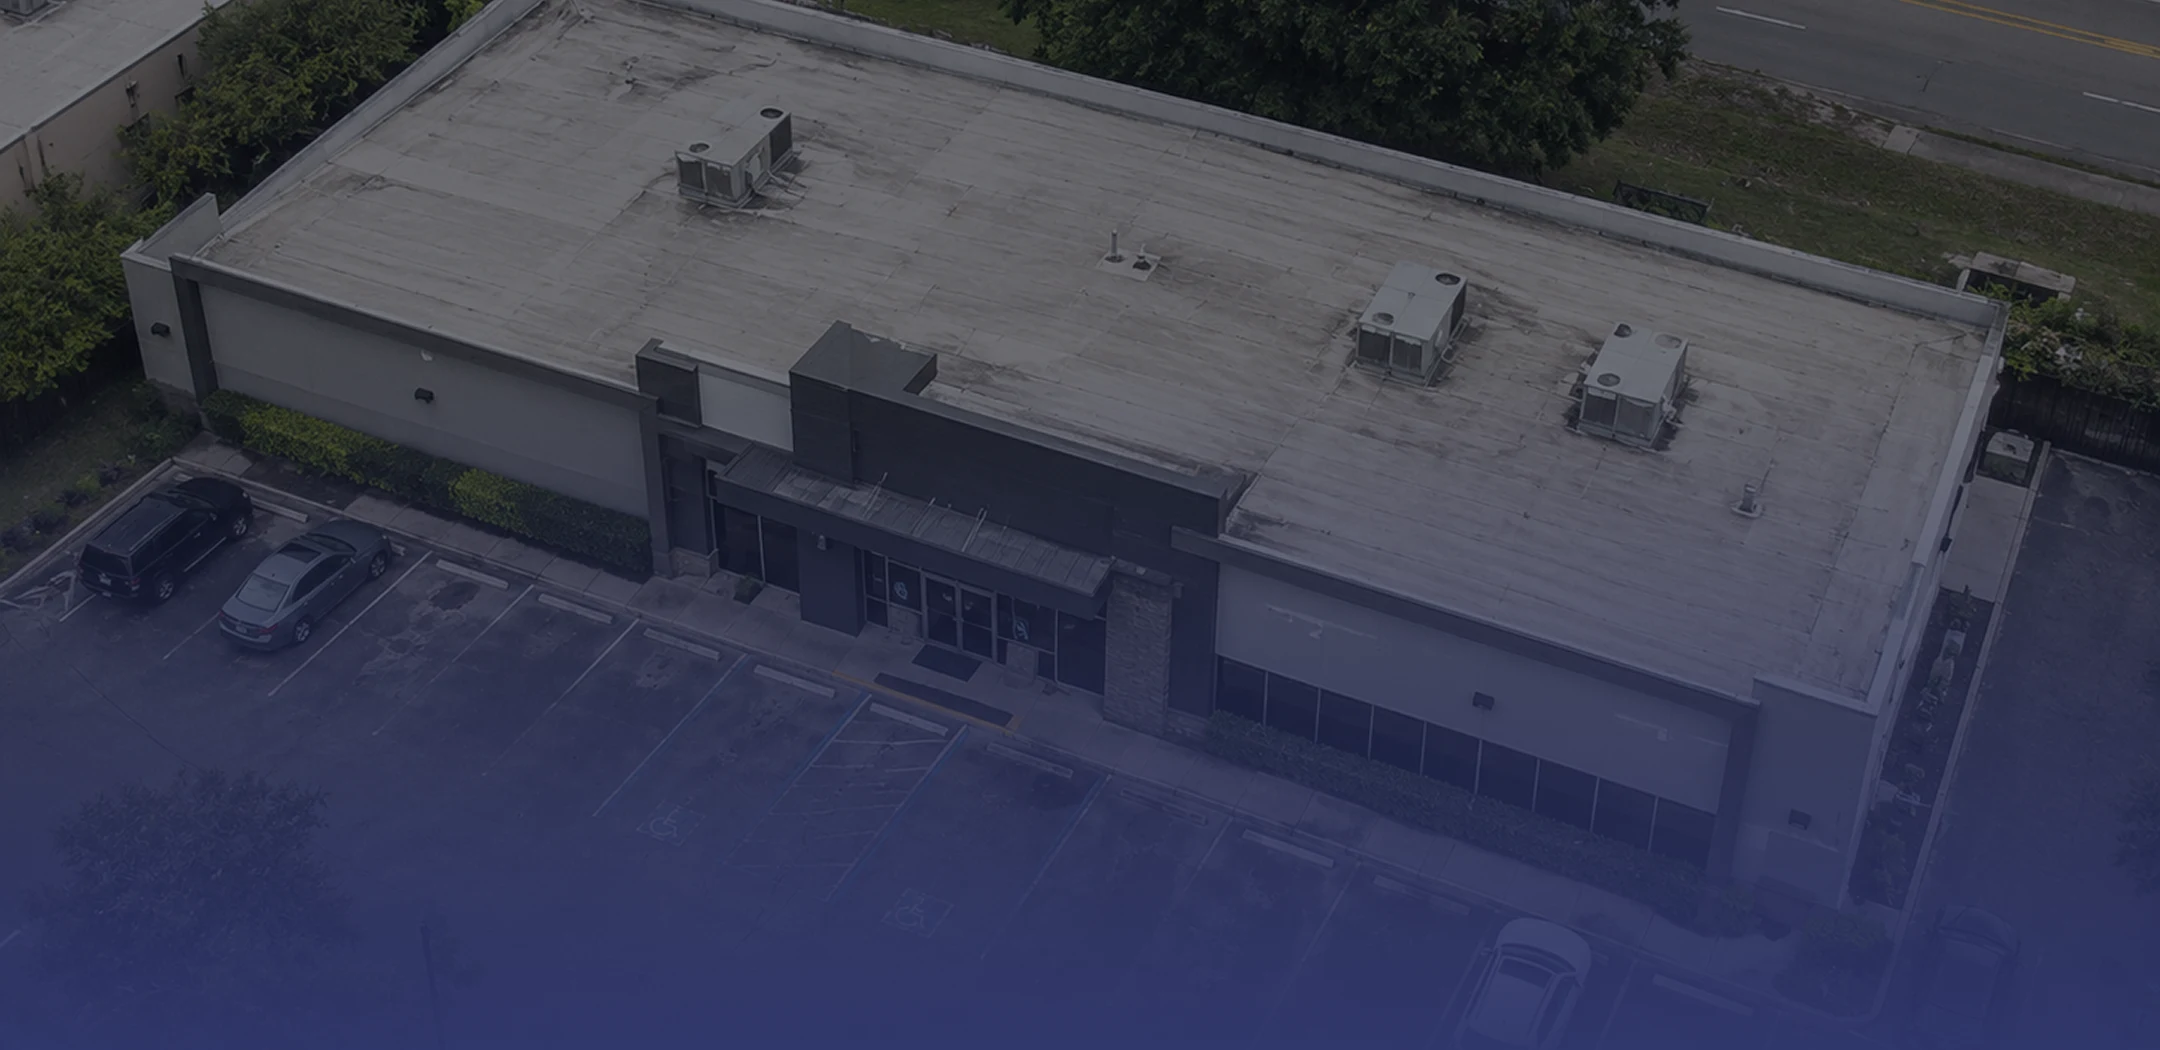
Executive Summary
Building Recertification provides owners with evidence‑based clarity on structural and electrical system performance, evaluating structural condition and supporting continued safe occupancy and regulatory compliance as facilities age. By distinguishing localized deterioration from systemic issues, building recertification assessments deliver actionable insights that guide targeted repairs, documentation updates, and long‑term maintenance planning. This case study demonstrates how proactive recertification supports safe occupancy, preserves asset value, and ensures uninterrupted operations, while engineering strategies reduce risk, reinforce reliability, and extend service life.
Situation
- Property ownership initiated a representative Building Recertification assessment to evaluate age‑related deterioration, evidence of recurring moisture intrusion, and the long‑term condition of major structural and electrical systems throughout the facility.
- Documented concerns included localized corrosion at roof decking and steel bar joists, undulation and staining of the roof membrane, and repeated water intrusion affecting ceiling panels, wall finishes, and attic framing.
- The owner’s priorities centered on occupant safety, uninterrupted operations, capital planning, and prioritizing repairs before deterioration affected long-term structural performance and asset value.
Prema's Approach
Prema Consulting applied a structured, owner-focused methodology to support the building’s recertification process. The evaluation was designed to support the owner’s building recertification process with safety and operational standards while minimizing disruption to tenants and preserving asset value.
- Comprehensive structural inspection: Engineers conducted a detailed review of the building’s framework, envelope, and load-bearing components to confirm long-term stability and identify localized areas requiring reinforcement.
- Electrical system evaluation: The facility’s electrical infrastructure was inspected to ensure compliance with safety codes, focusing on distribution panels, wiring integrity, and system reliability.
- Documentation and maintenance review: Prior repair records, maintenance logs, and inspection reports were analyzed to confirm adequacy and identify gaps in compliance documentation.
- Compliance alignment: Findings were documented to support the owner’s building recertification process while establishing a framework for long-term capital planning, rehabilitation prioritization, and future maintenance activities.
- Owner priority integration: Recommendations were framed around tenant safety, operational continuity, and asset preservation, providing clear action items for the owner.
Observations
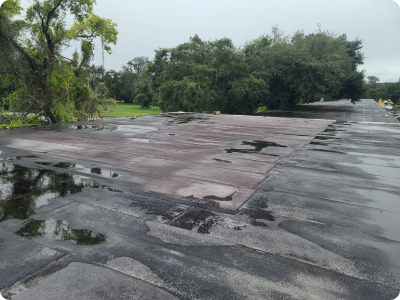
Roof membrane exhibited ponding water, vegetation overhang, and localized repairs consistent with deferred maintenance.
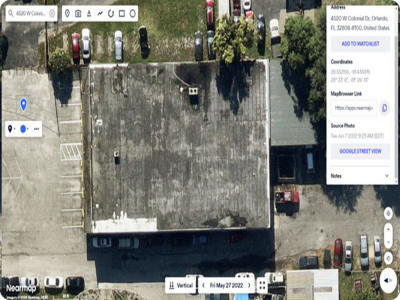
Aerial images confirmed persistent dark spots on the roof surface.
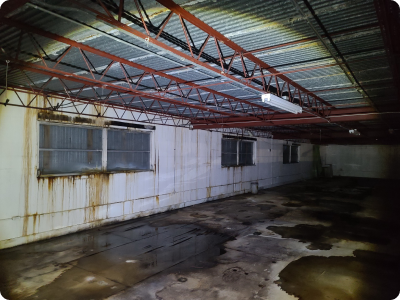
Ceiling stains and wall streaks were noted in several areas of the interior.
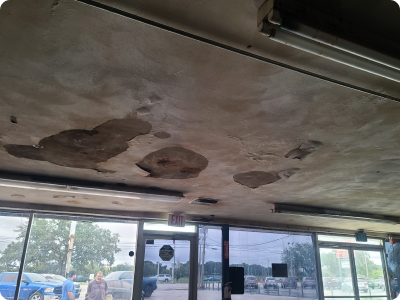
Ceiling finishes exhibited deterioration consistent with prolonged moisture exposure.
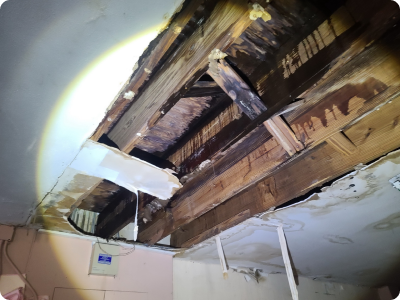
Water intrusion was evident, with stains and vertical streaks on the exposed framing.
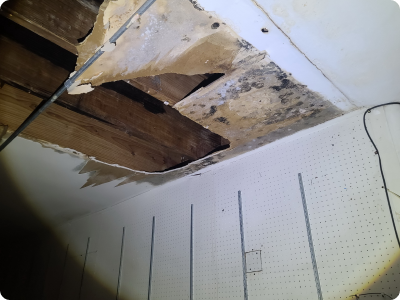
Moisture-related staining and suspected biological growth on the ceiling.
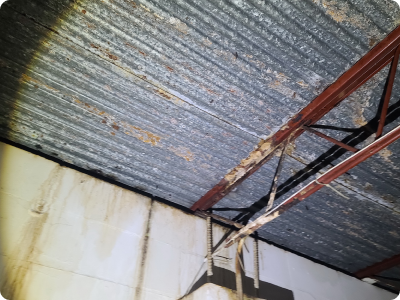
Dark brown stains and rust were on the exposed underside of the metal roof decking and steel bar joists.
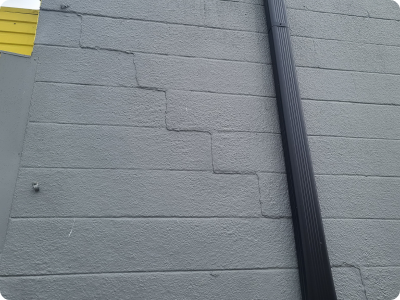
Cracks on the exterior walls of the facility.
Repair Strategy
- Structural rehabilitation planning: Rusted roof decking and steel bar joists should be cleaned, treated, and with corrosion-resistant coatings to reduce future deterioration.
- Roof system rehabilitation: Patch compromised membrane sections, improve drainage, and remove vegetation to reduce moisture intrusion and extend roof service life.
- Envelope and interior finishes: Replace damaged ceiling panels, seal penetrations, and remediate moisture-related deterioration to restore safe occupancy conditions.
- Electrical system compliance: Update documentation, verify distribution panels and wiring integrity, and correct identified deficiencies to support the recertification process.
- Drainage improvements: Reseal drain openings, clear debris, and improve drainage to reduce ponding and moisture intrusion.
- Documentation and maintenance plan: Compile updated inspection records, prioritize recommended repairs, and establish a phased maintenance and capital improvement strategy to support future recertification efforts and long-term asset management.
Conclusions
- Building Recertification provided owners with an objective understanding of existing structural and electrical conditions, localized deterioration, and required documentation needed to support the recertification process.
- Engineering evaluation confirmed that age-related deterioration was localized and repairable.
- Engineering analysis confirmed roof membrane deterioration, drainage deficiencies, and moisture intrusion affecting interior finishes.
- Repair strategy prioritized targeted reinforcement, drainage improvements, and documentation updates to extend service life.
- The assessment supported the recertification process while helping ownership prioritize capital investments, preserve operational continuity, and extend overall facility service life.
Why This Matters
Building Recertification is more than a regulatory requirement — it provides owners with a practical roadmap for maintaining structural integrity and protecting long-term asset value. By integrating engineering evaluation, repair planning, and proactive maintenance, owners gain the technical clarity needed to extend service life, protect capital investments, and sustain operational continuity.
Evaluating Engineering Partners?
We can provide representative redacted reports that demonstrate
our documentation approach, technical analysis structure, and
reporting methodology.